
Carrie Foley
COMPASS
(206) 237-5370
116 Total Sales
3 in North Creek
$720K - $1.1M Price Range
Estimated Value: $1,217,208
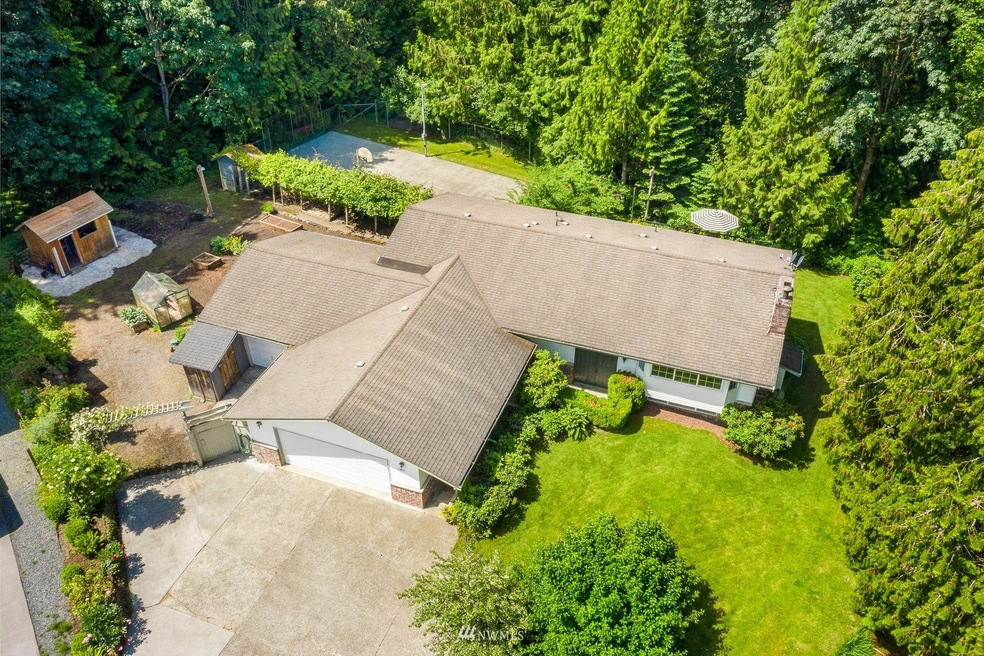
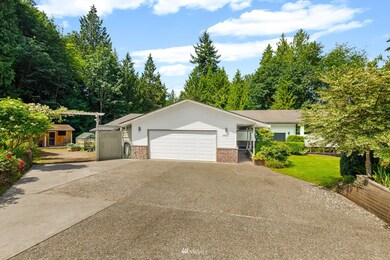
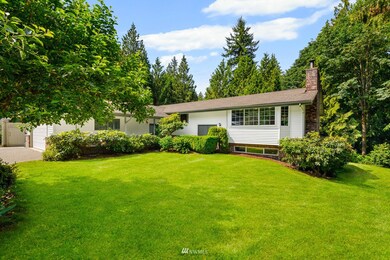
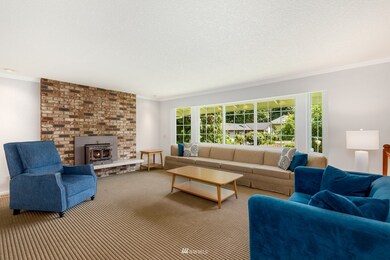
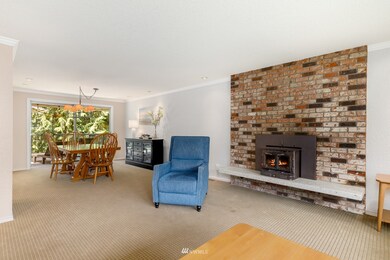
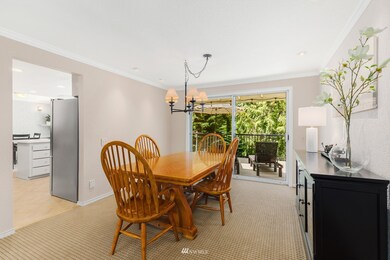
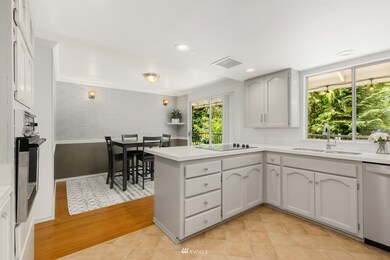
Spacious & beautiful home nestled at end of a cul-de-sac with over a 1/2 acre of privacy & outdoor enjoyment. This lot is one-of-a-kind w/ garden beds, greenhouse, sports court, fire pit, & stunning landscaping. Upper level of the home features cozy living room connected to formal dining room, updated kitchen w/sunny eating nook, full bath & 3 bdrms including a primary suite. Lower level boasts a huge family room, 2nd kitchen, full bath, den/office & two large bdrms -the perfect space for a MIL or multigen living. Tasteful updates throughout including fresh paint & new counters in all baths & kitchen. You'll love the large deck, outdoor patio, 2-car garage, shop, & ample storage. Great neighborhood in coveted Northshore Schools District.
Last Agent to Sell the Property
Real Broker LLC License #130543 Listed on: 06/23/2022
Source: Northwest Multiple Listing Service (NWMLS)
MLS#: 1957069
We collect this data history from publicly available records. To have your information removed, we recommend requesting removal directly through your county’s website.
Carrie Foley
COMPASS
(206) 237-5370
116 Total Sales
3 in North Creek
$720K - $1.1M Price Range
TH
Tammy Hatch
HomeSmart Realty Group
(206) 466-3453
76 Total Sales
3 in North Creek
$568K - $730K Price Range
Shelley Hawkins
John L. Scott, Inc.
(425) 426-2855
83 Total Sales
3 in North Creek
$875K - $1.3M Price Range
Traci Fischer
Marketplace Sotheby's Intl Rty
(206) 278-1393
102 Total Sales
2 in North Creek
$650K - $850K Price Range
Kelli Leese
John L. Scott Mukilteo
(360) 502-8977
79 Total Sales
1 in North Creek
$800,000 Price
Joni Sharrah
Windermere Northlake
(206) 829-6452
59 Total Sales
1 in North Creek
$919,000 Price
We collect this data history from publicly available records. To have your information removed, we recommend requesting removal directly through your county’s website.
| Date | Buyer | Sale Price | Title Company |
|---|---|---|---|
| -- | Ticor Title |
We collect this data history from publicly available records. To have your information removed, we recommend requesting removal directly through your county’s website.
| Date | Status | Borrower | Loan Amount |
|---|---|---|---|
| Open | $950,000 | ||
| Previous Owner | $950,000 |
We collect this data history from publicly available records. To have your information removed, we recommend requesting removal directly through your county’s website.
| Date | Event | Price | List to Sale | Price per Sq Ft |
|---|---|---|---|---|
| 07/29/2022 07/29/22 | Sold | $1,110,000 | +0.9% | $307 / Sq Ft |
| 06/28/2022 06/28/22 | Pending | -- | -- | -- |
| 06/23/2022 06/23/22 | For Sale | $1,100,000 | -- | $304 / Sq Ft |
We collect this data history from publicly available records. To have your information removed, we recommend requesting removal directly through your county’s website.
| Year | Tax Paid | Tax Assessment Tax Assessment Total Assessment is a certain percentage of the fair market value that is determined by local assessors to be the total taxable value of land and additions on the property. | Land | Improvement |
|---|---|---|---|---|
| 2026 | $9,974 | $1,146,400 | $751,900 | $394,500 |
| 2025 | $8,816 | $1,084,200 | $700,400 | $383,800 |
| 2024 | $8,816 | $983,800 | $612,900 | $370,900 |
| 2023 | $10,170 | $1,268,000 | $841,500 | $426,500 |
| 2022 | $3,955 | $935,700 | $576,300 | $359,400 |
| 2020 | $8,439 | $789,300 | $474,000 | $315,300 |
| 2019 | $7,293 | $689,400 | $380,000 | $309,400 |
| 2018 | $6,991 | $615,500 | $335,000 | $280,500 |
| 2017 | $6,078 | $544,500 | $285,000 | $259,500 |
| 2016 | $5,821 | $508,900 | $260,000 | $248,900 |
| 2015 | $5,707 | $474,000 | $245,000 | $229,000 |
| 2013 | $4,688 | $345,600 | $166,000 | $179,600 |
Seller's Agent in 2022
Andrew Jennings
Real Broker LLC
(206) 909-8825
1 in this area
113 Total Sales
Seller Co-Listing Agent in 2022
Sean Mcconnell
Real Broker LLC
(206) 999-1211
8 in this area
1,025 Total Sales
Buyer's Agent in 2022
Genet Solomon
CENTURY 21 Real Estate Center
(206) 579-0379
1 in this area
15 Total Sales
Source: Northwest Multiple Listing Service (NWMLS)
MLS Number: 1957069
APN: 007339-000-004-00
Disclaimer: Certain information contained herein is derived from information provided by parties other than Homes.com. All information provided is deemed reliable, but is not guaranteed to be accurate and should be independently verified.
All data is obtained from various sources and may not have been verified by broker or MLS GRID. Supplied Open House Information is subject to change without notice. All information should be independently reviewed and verified for accuracy. Properties may or may not be listed by the office/agent presenting the information. Listing information is provided by the Northwest Multiple Listing Service (NWMLS). Property information is based on available data that may include MLS information, county records, and other sources. Listings marked with the 3 tree icon and provided by NWMLS. All properties are subject to prior sale or withdrawal. IDX information is provided exclusively for consumers’ personal noncommercial use, that it may not be used for any purpose other than to identify prospective properties consumers may be interested in purchasing, that the data is deemed reliable but is not guaranteed by MLS GRID. ©2026 NWMLS.
Based on information submitted to the MLS GRID
Listings courtesy of Northwest Multiple Listing Service (NWMLS) as distributed by MLS GRID
Ask me questions while you tour the home.