
Mary Kay Lyle
Top Hand Property Services
(816) 408-3465
41 Total Sales
1 in Southside
$32,000 Price


Estimated Value: $219,000 - $256,000
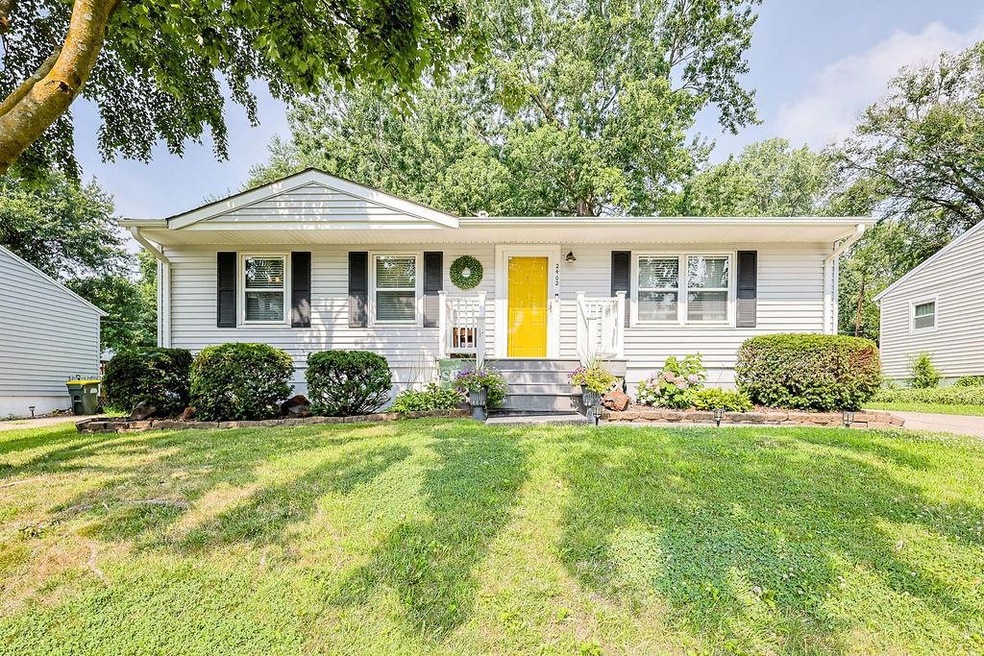
Charming Ranch Home in Deer Park!
Welcome to this adorable 3-bedroom, 2-bath ranch-style home nestled in the heart of Deer Park. This well-maintained property offers comfort and convenience with thoughtful updates throughout. Enjoy a spacious, fenced-in backyard complete with a large shed—perfect for storage or hobbies.
This home has plenty to offer! Off-street parking, recently installed gutter guards, newer roof, and so much more!
Relax in the large backyard with friends and family in the hot tub or by the fire pit. This home is move-in ready and full of potential. Perfect for first-time buyers, downsizers, or anyone looking for a cozy, low maintenance lifestyle!
Last Agent to Sell the Property
REECENICHOLS-IDE CAPITAL Brokerage Phone: 816-261-7189 License #2015033711 Listed on: 07/11/2025
Co-Listed By
REECENICHOLS-IDE CAPITAL Brokerage Phone: 816-261-7189 License #2010033456
We collect this data history from publicly available records. To have your information removed, we recommend requesting removal directly through your county’s website.
Mary Kay Lyle
Top Hand Property Services
(816) 408-3465
41 Total Sales
1 in Southside
$32,000 Price
Marty LYLE
Top Hand Property Services
(816) 722-3811
94 Total Sales
12 in Southside
$20K - $175K Price Range
Maria Zuluaga
Weichert, Realtors Welch & Co.
(913) 354-7538
205 Total Sales
1 in Southside
$230,000 Price
Kimberly Vanek
Platinum Realty LLC
(913) 946-7780
114 Total Sales
1 in Southside
$219,900 Price
Christopher Kelly
EXP Realty LLC
(913) 359-3666
261 Total Sales
6 in Southside
$30K - $145K Price Range
Amy Bieber
BG & Associates LLC
(913) 358-6491
105 Total Sales
2 in Southside
$190K - $300K Price Range
We collect this data history from publicly available records. To have your information removed, we recommend requesting removal directly through your county’s website.
| Date | Buyer | Sale Price | Title Company |
|---|---|---|---|
| -- | St Joseph Title | ||
| King Tori A | -- | First American Title | |
| Butts Mendy A | -- | First American Title |
We collect this data history from publicly available records. To have your information removed, we recommend requesting removal directly through your county’s website.
| Date | Status | Borrower | Loan Amount |
|---|---|---|---|
| Open | $230,000 | ||
| Previous Owner | King Tori A | $83,460 | |
| Previous Owner | Butts Mendy A | $89,667 |
We collect this data history from publicly available records. To have your information removed, we recommend requesting removal directly through your county’s website.
| Date | Event | Price | List to Sale | Price per Sq Ft |
|---|---|---|---|---|
| 08/20/2025 08/20/25 | Sold | -- | -- | -- |
| 07/15/2025 07/15/25 | Pending | -- | -- | -- |
| 07/14/2025 07/14/25 | For Sale | $210,000 | -- | $120 / Sq Ft |
We collect this data history from publicly available records. To have your information removed, we recommend requesting removal directly through your county’s website.
| Year | Tax Paid | Tax Assessment Tax Assessment Total Assessment is a certain percentage of the fair market value that is determined by local assessors to be the total taxable value of land and additions on the property. | Land | Improvement |
|---|---|---|---|---|
| 2025 | $1,370 | $19,480 | $3,380 | $16,100 |
| 2024 | $896 | $12,710 | $2,850 | $9,860 |
| 2023 | $896 | $12,710 | $2,850 | $9,860 |
| 2022 | $830 | $12,710 | $2,850 | $9,860 |
| 2021 | $834 | $12,710 | $2,850 | $9,860 |
| 2020 | $829 | $12,710 | $2,850 | $9,860 |
| 2019 | $800 | $12,710 | $2,850 | $9,860 |
| 2018 | $722 | $12,710 | $2,850 | $9,860 |
| 2017 | $715 | $12,710 | $0 | $0 |
| 2015 | $697 | $12,710 | $0 | $0 |
| 2014 | $697 | $12,710 | $0 | $0 |
RK
Seller's Agent in 2025
Ryan KING
REECENICHOLS-IDE CAPITAL
(816) 261-7189
53 in this area
206 Total Sales
Seller Co-Listing Agent in 2025
Nadine PARMENTER
REECENICHOLS-IDE CAPITAL
(816) 390-7938
37 in this area
155 Total Sales
Buyer's Agent in 2025
Jennifer Pflugradt
Coldwell Banker General Property
(816) 341-9713
26 in this area
195 Total Sales
Source: Heartland MLS
MLS Number: 2562187
APN: 06-6.0-24-002-000-074.000
Disclaimer: Certain information contained herein is derived from information provided by parties other than Homes.com. All information provided is deemed reliable, but is not guaranteed to be accurate and should be independently verified.
All data is obtained from various sources and may not have been verified by broker or MLS GRID. Supplied Open House Information is subject to change without notice. All information should be independently reviewed and verified for accuracy. Properties may or may not be listed by the office/agent presenting the information. Some IDX listings have been excluded from this website. Prices displayed on all Sold listings are the Last Known Listing Price and may not be the actual selling price.
Listings courtesy of Heartland MLS as distributed by MLS GRID.
Based on information submitted to the MLS GRID
Listing Information presented by local MLS brokerage: TEN-X, INC., local REALTOR®- Arlene Richardson - (888) 952-6393
Ask me questions while you tour the home.