
Christine Andreasen
eXp Realty
(206) 594-5375
233 Total Sales
1 in North Creek
$475,000 Price
Estimated Value: $832,987
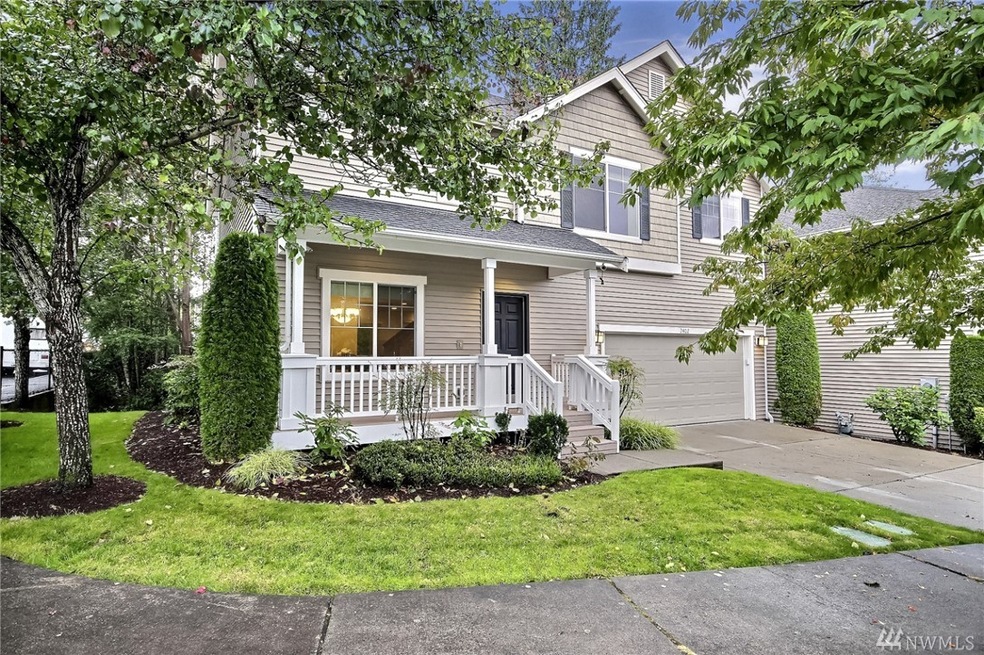
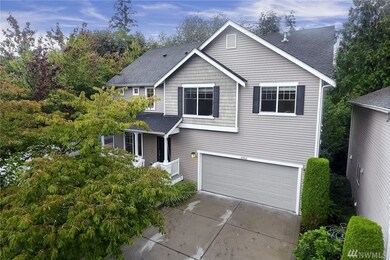
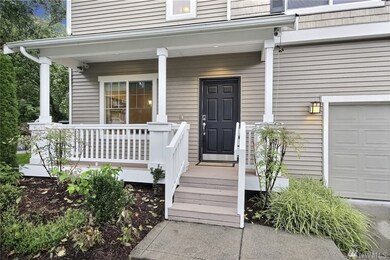
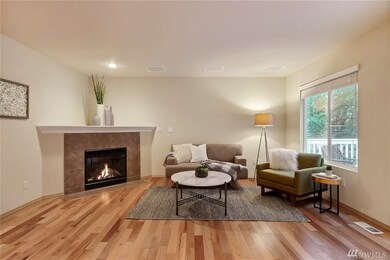
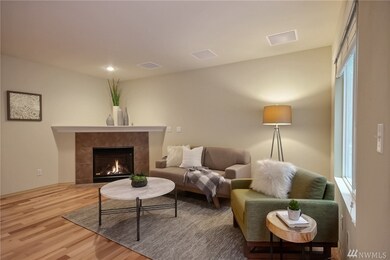
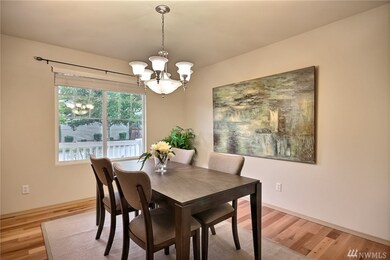
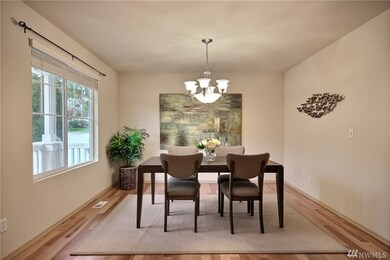
Private & Secluded yet close to it all in Bothell!This traditional 2-story corner lot home offers 4 beds, 2.5 baths & 1,804 sqft of living.Hardwoods greet you at the entrance & throughout main level w/formal living w/gas fireplace & dining.Spacious kitchen w/SS appliances, granite tile counters & custom cabinets.Upper floor offers Master Bed w/5 piece master bath & walk in closet.3 additional bedrooms & full bath.GE Profile W/D.2 car garage. CAT5E network. Northshore Schools.Low maint yard.
Last Agent to Sell the Property
RE/MAX Eastside Brokers, Inc. License #76815 Listed on: 10/09/2019
Source: Northwest Multiple Listing Service (NWMLS)
MLS#: NWM1529655
We collect this data history from publicly available records. To have your information removed, we recommend requesting removal directly through your county’s website.
Christine Andreasen
eXp Realty
(206) 594-5375
233 Total Sales
1 in North Creek
$475,000 Price
Eryn Joslyn
COMPASS
(206) 207-8727
65 Total Sales
1 in North Creek
$745,000 Price
Mike Pavone
Windermere Real Estate/East
(206) 594-4100
168 Total Sales
3 in North Creek
$735K - $2.1M Price Range
Yusef Nadir
KW Greater Seattle
(206) 594-4144
48 Total Sales
1 in North Creek
$11,000,000 Price
Chris Bajuk
HomeSmart Real Estate Assoc
(206) 895-7362
86 Total Sales
1 in North Creek
$270,000 Price
Marcel Kluetz
COMPASS
(206) 210-3012
41 Total Sales
1 in North Creek
$1,775,000 Price
We collect this data history from publicly available records. To have your information removed, we recommend requesting removal directly through your county’s website.
| Date | Buyer | Sale Price | Title Company |
|---|---|---|---|
| $496,500 | First American Title | ||
| $67,138 | Ticor Title | ||
| $321,747 | Commonwealth Land Title | ||
| $11,235 | Commonwealth Land Title |
We collect this data history from publicly available records. To have your information removed, we recommend requesting removal directly through your county’s website.
| Date | Status | Borrower | Loan Amount |
|---|---|---|---|
| Open | $476,203 | ||
| Previous Owner | $105,200 | ||
| Previous Owner | $257,350 | ||
| Previous Owner | $1,147,950 |
We collect this data history from publicly available records. To have your information removed, we recommend requesting removal directly through your county’s website.
| Date | Event | Price | List to Sale | Price per Sq Ft |
|---|---|---|---|---|
| 11/08/2019 11/08/19 | Sold | $496,500 | +5.0% | $275 / Sq Ft |
| 10/13/2019 10/13/19 | Pending | -- | -- | -- |
| 10/09/2019 10/09/19 | For Sale | $472,995 | -- | $262 / Sq Ft |
We collect this data history from publicly available records. To have your information removed, we recommend requesting removal directly through your county’s website.
| Year | Tax Paid | Tax Assessment Tax Assessment Total Assessment is a certain percentage of the fair market value that is determined by local assessors to be the total taxable value of land and additions on the property. | Land | Improvement |
|---|---|---|---|---|
| 2026 | $8,124 | $932,100 | $656,100 | $276,000 |
| 2025 | $7,027 | $848,300 | $583,000 | $265,300 |
| 2024 | $7,027 | $782,400 | $526,300 | $256,100 |
| 2023 | $7,488 | $930,500 | $635,500 | $295,000 |
| 2022 | $6,036 | $594,900 | $357,000 | $237,900 |
| 2020 | $5,843 | $582,400 | $351,500 | $230,900 |
| 2019 | $5,340 | $502,700 | $290,000 | $212,700 |
| 2018 | $4,852 | $424,800 | $235,000 | $189,800 |
| 2017 | $4,043 | $359,400 | $180,000 | $179,400 |
| 2016 | $3,782 | $327,800 | $156,000 | $171,800 |
| 2015 | $3,708 | $305,200 | $140,000 | $165,200 |
| 2013 | $3,247 | $237,300 | $107,000 | $130,300 |
Seller's Agent in 2019
Jonathan Villalobos
RE/MAX
(425) 450-1654
10 Total Sales
Seller Co-Listing Agent in 2019
Ping Yue
Associates Network, Inc.
(206) 858-2694
1 Total Sale
F
Buyer's Agent in 2019
Forey Duckett
Coldwell Banker Danforth
(206) 730-4779
1 in this area
89 Total Sales
Source: Northwest Multiple Listing Service (NWMLS)
MLS Number: NWM1529655
APN: 009580-000-141-00
Disclaimer: Certain information contained herein is derived from information provided by parties other than Homes.com. All information provided is deemed reliable, but is not guaranteed to be accurate and should be independently verified.
All data is obtained from various sources and may not have been verified by broker or MLS GRID. Supplied Open House Information is subject to change without notice. All information should be independently reviewed and verified for accuracy. Properties may or may not be listed by the office/agent presenting the information. Listing information is provided by the Northwest Multiple Listing Service (NWMLS). Property information is based on available data that may include MLS information, county records, and other sources. Listings marked with the 3 tree icon and provided by NWMLS. All properties are subject to prior sale or withdrawal. IDX information is provided exclusively for consumers’ personal noncommercial use, that it may not be used for any purpose other than to identify prospective properties consumers may be interested in purchasing, that the data is deemed reliable but is not guaranteed by MLS GRID. ©2026 NWMLS.
Based on information submitted to the MLS GRID
Listings courtesy of Northwest Multiple Listing Service (NWMLS) as distributed by MLS GRID
Ask me questions while you tour the home.