Listed by Real Broker LLC, Bought with Berkshire Hathaway HS NW
NOT LISTED FOR SALE

Estimated Value: $815,000 - $946,208

4 Beds
3 Baths
2,142 Sq Ft
$417/Sq Ft Est. Value

Sale Details

Date Sold: April 20, 2022

Last sale price $937,700 $438 Per Sq Ft

Est. 5% decrease in value since last sale

Current estimated payment $5,284 / mo

5 Days on Market

Highlights

  • RV Access or Parking
  • Deck
  • Territorial View
  • Edmonds-Woodway High School Rated A-
  • Property is near public transit and bus stop
  • 4-minute walk to Mathay-Ballinger Park

About This Home

As of April 2022

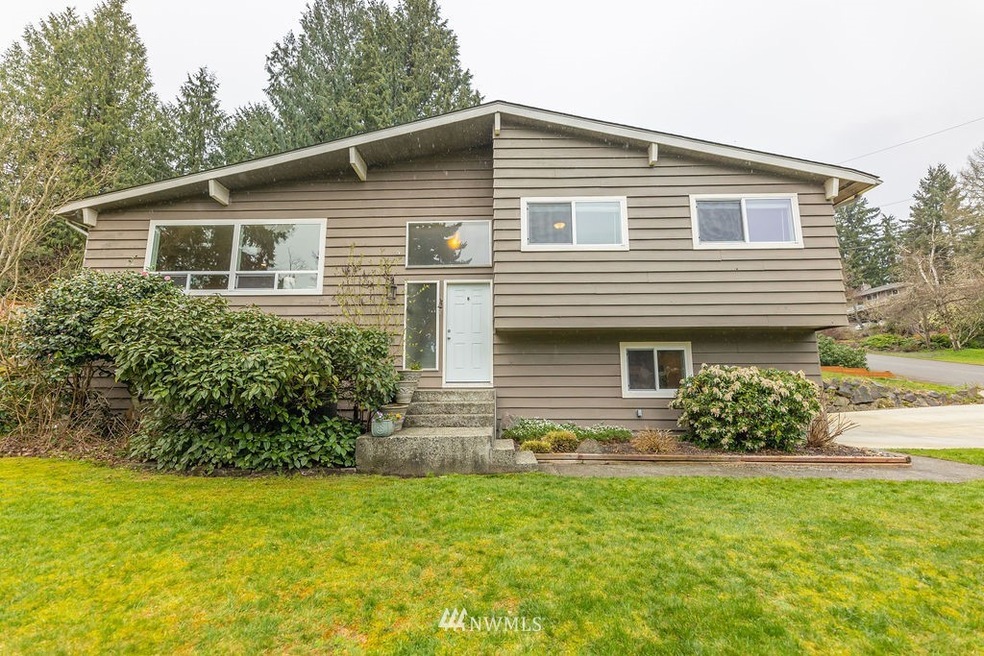
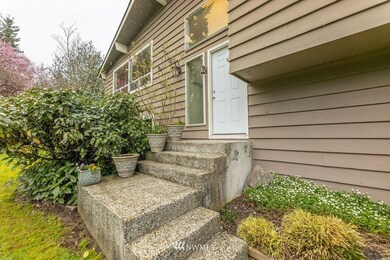
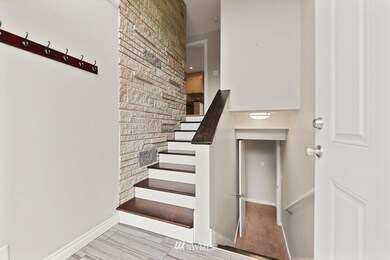
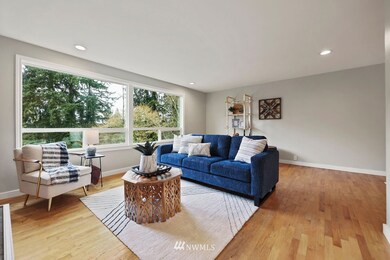
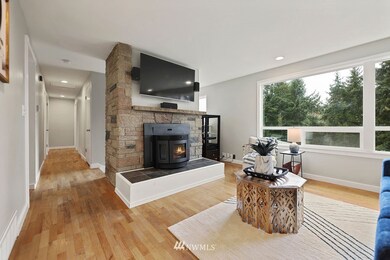
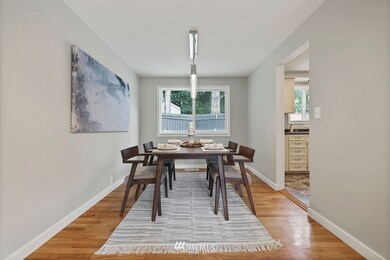
This mid-entry Edmonds home backing to the Interurban Trail, on a private culdesac, is a hidden gem! Offering over 2100 sf of living space, 4 beds & 2.75 fully remodeled baths. Gorgeous original hardwoods, light and bright thanks to a wall of double pane windows, large galley style kitchen w/ SS appliances & slider to oversized composite deck & firepit perfect for outdoor entertaining! 3 beds up including primary suite w/ 3/4 ensuite bath & main bathroom w/ heated floors & designer tile. LL boasts a flexible lay-out w/ a huge family room, w/ nook ideal for WFH, 3/4 bath, 4th bed, utilities & tons of storage! All this, & a 1-car garage with an insulated door, shed, RV Parking. Just minutes to dining, transit/future light rail, ferry, HWY99 &

Last Agent to Sell the Property

Katie Silver

Real Broker LLC License #112030 Listed on: 03/24/2022

Real Broker LLC

Last Buyer's Agent

Marcus Paradis

Berkshire Hathaway HS NW License #127052

Berkshire Hathaway HS NW

Source: Northwest Multiple Listing Service (NWMLS)

MLS#: 1905230

Northwest Multiple Listing Service (NWMLS)

Home Details

Home Type

  • Single Family

Est. Annual Taxes

  • $4,418

Year Built

  • Built in 1962

Lot Details

  • 9,583 Sq Ft Lot
  • Cul-De-Sac
  • Partially Fenced Property
  • Level Lot

Home Design

  • House
  • Split Foyer
  • Poured Concrete
  • Composition Roof
  • Wood Siding

Interior Spaces

  • 2,142 Sq Ft Home
  • Multi-Level Property
  • 2 Fireplaces
  • Dining Room
  • Territorial Views
  • Finished Basement
  • Natural lighting in basement
  • Storm Windows

Kitchen

  • Oven or Range
  • Stove
  • Microwave
  • Dishwasher

Flooring

  • Wood
  • Wall to Wall Carpet
  • Laminate
  • Vinyl

Bedrooms and Bathrooms

Laundry

  • Dryer
  • Washer

Parking

  • Attached Garage
  • Off-Street Parking
  • RV Access or Parking

Outdoor Features

  • Deck
  • Patio
  • Outbuilding

Location

  • Property is near public transit and bus stop

Schools

  • Westgate Elemwg Elementary School
  • College Pl Mid Middle School
  • Edmonds Woodway High School

Utilities

  • Heat Pump System
  • High Speed Internet
  • Cable TV Available

Community Details

  • No Home Owners Association
  • Edmonds Subdivision

Listing and Financial Details

  • Assessor Parcel Number 00511600001000

Home Details

Home Type

Single Family

Est. Annual Taxes

$4,418

Year Built

Built in 1962

Lot Details

9,583 Sq Ft Lot

Listing Details

  • Property Type: Residential
  • Property Sub Type: Residential
  • StyleCode: 14 - Split Entry
  • Year Built: 1962
  • Inclusions: Dishwasher,Dryer,Microwave,Refrigerator,SeeRemarks,StoveRange,Washer
  • MLS Status: Sold
  • Prev Status: Closed
  • Unit Levels: Multi/Split
  • New Construction: No
  • Structure Type: House
  • CalculatedSquareFootage: 2142
  • SeniorExemption: false
  • Special Features: None

Interior Features

  • Fireplaces: 2
  • Basement: Daylight, Finished
  • Appliances: Dishwasher, Dryer, Microwave, Refrigerator, See Remarks, Stove/Range, Washer
  • Full Bathrooms: 2
  • Three Quarter Bathrooms: 1
  • Total Bedrooms: 4
  • Entry Location: Split
  • Fireplace: Yes
  • Flooring: Hardwood, Laminate, Vinyl, Carpet
  • Interior Amenities: Forced Air, Heat Pump, Hardwood, Wall to Wall Carpet, Laminate, Bath Off Primary, Double Pane/Storm Window, Dining Room
  • Living Area: 2142
  • BathsFullMain: 0
  • SquareFootageFinished: 2142
  • SquareFootageUnfinished: 0
  • BathsFullLower: 0
  • BathsFullUpper: 2
  • BathsHalfLower: 0
  • BathsHalfMain: 0
  • BathsHalfUpper: 0
  • BathsThreeQuarterLower: 1
  • BathsThreeQuarterMain: 0
  • BathsThreeQuarterUpper: 0
  • BedroomsLower: 1
  • BedroomsUpper: 3
  • AppliancesIncluded: Dishwasher,Dryer,Microwave,Refrigerator,See Remarks,Stove/Range,Washer
  • FireplacesUpper: 1

Exterior Features

  • Roof: Composition
  • View: Territorial
  • Lot Features: Cul-De-Sac, Paved
  • View: Yes
  • Waterfront: No
  • Exterior Features: Wood
  • Foundation Details: Poured Concrete
  • BusLineNearby: true

Garage/Parking

  • Attached Garage: Yes
  • Carport Y N: No
  • Covered Parking Spaces: 1
  • Garage Yn: Yes
  • Open Parking: No
  • Parking Features: RV Parking, Attached Garage, Off Street
  • Total Parking Spaces: 1

Utilities

  • Sewer: Sewer Connected
  • Water Source: Public
  • Cooling Y N: Yes
  • Heating Yn: Yes
  • Utilities: Cable Connected, High Speed Internet, Sewer Connected, Electricity Available
  • HeatingCoolingType: Forced Air,Heat Pump
  • PowerCompany: Snohomish PUD
  • SewerCompany: City of Edmonds
  • WaterCompany: City of Edmonds

Condo/Co-op/Association

  • Senior Community: No
  • Association: No

Schools

  • Junior High Dist: Edmonds
  • High School: Edmonds Woodway High
  • Middle Or Junior School: College Pl Mid

Lot Info

  • Parcel Number: 00511600001000
  • Topography: Level,PartialSlope
  • Land Lease: No
  • Lot Size Acres: 0.22
  • Lot Size Sq Ft: 9583
  • Irrigation Water Rights: No
  • ResoLotSizeUnits: SquareFeet
  • ShowMapLink: true
  • SiteFeatures: Cable TV,Deck,Fenced-Partially,High Speed Internet,Outbuildings,Patio,RV Parking
  • MLSLotSizeSource: Realist

Green Features

  • Power Production Type: Electric

Rental Info

  • Furnished: Unfurnished

Tax Info

  • Year: 2021
  • Tax Annual Amount: 4418

Multi Family

  • EnergySource: Electric

MLS Schools

  • Elementary School: Westgate ElemWg

Ownership History

We collect this data history from publicly available records. To have your information removed, we recommend requesting removal directly through your county’s website.

Date Name Owned For Owner Type

Purchase Details

Listed on
Mar 24, 2022
Closed on
Apr 15, 2022
Sold by
Bought by
Seller's Agent
Katie Silver
Real Broker LLC
Buyer's Agent
Marcus Paradis
Berkshire Hathaway HS NW
List Price
$800,000
Sold Price
$937,700
Premium/Discount to List
$137,700
17.21%
Current Estimated Value
$892,552

Home Financials for this Owner

Home Financials are based on the most recent Mortgage that was taken out on this home.
Estimated Appreciation
-$45,148
Avg. Annual Appreciation
-1.15%
Original Mortgage
$890,815
Interest Rate
0.0385%
Mortgage Type
New Conventional

Purchase Details

Closed on
Feb 6, 2018
Sold by
Bought by

Home Financials for this Owner

Home Financials are based on the most recent Mortgage that was taken out on this home.
Original Mortgage
$342,000
Interest Rate
0.0395%
Mortgage Type
New Conventional

Purchase Details

Closed on
Nov 28, 2011
Sold by
Bought by

Home Financials for this Owner

Home Financials are based on the most recent Mortgage that was taken out on this home.
Original Mortgage
$280,250
Interest Rate
0.0406%
Mortgage Type
New Conventional

Purchase Details

Closed on
Oct 14, 2009
Sold by
Bought by
Source: Public Records
Create a Home Valuation Report for This Property
The Home Valuation Report is an in-depth analysis detailing your home's value as well as a comparison with similar homes in the area

Home Values in the Area

Source: Public Records

Average Home Value in this Area


Source: Public Records

Purchase History

We collect this data history from publicly available records. To have your information removed, we recommend requesting removal directly through your county’s website.

Date Buyer Sale Price Title Company
-- Mauseth Legal Pllc
-- Servicelink
$295,280 First American
-- None Available
Source: Public Records

Mortgage History

We collect this data history from publicly available records. To have your information removed, we recommend requesting removal directly through your county’s website.

Date Status Borrower Loan Amount
Open $890,815
Previous Owner $342,000
Previous Owner $280,250
Source: Public Records

Property History

We collect this data history from publicly available records. To have your information removed, we recommend requesting removal directly through your county’s website.

Date Event Price List to Sale Price per Sq Ft
04/20/2022 04/20/22 Sold $937,700 +17.2% $438 / Sq Ft
03/29/2022 03/29/22 Pending -- -- --
03/24/2022 03/24/22 For Sale $800,000 -- $373 / Sq Ft
Source: Northwest Multiple Listing Service (NWMLS)

Tax History

We collect this data history from publicly available records. To have your information removed, we recommend requesting removal directly through your county’s website.

Year Tax Paid Tax Assessment Tax Assessment Total Assessment is a certain percentage of the fair market value that is determined by local assessors to be the total taxable value of land and additions on the property. Land Improvement
2026 $5,052 $771,500 $520,000 $251,500
2025 $4,975 $717,000 $478,000 $239,000
2024 $4,975 $704,600 $478,000 $226,600
2023 $5,171 $759,000 $493,000 $266,000
2022 $4,790 $578,200 $353,000 $225,200
2020 $4,736 $509,700 $311,000 $198,700
2019 $4,422 $479,700 $289,000 $190,700
2018 $4,468 $418,700 $248,000 $170,700
2017 $3,769 $370,000 $213,000 $157,000
2016 $3,417 $332,600 $182,000 $150,600
2015 $3,292 $301,700 $165,000 $136,700
2013 $2,741 $237,200 $126,000 $111,200
Source: Public Records

Agents Affiliated with this Home

  • Section Image
  • Section Image
See All Agents

Map

Source: Northwest Multiple Listing Service (NWMLS)

MLS Number: 1905230

Northwest Multiple Listing Service (NWMLS)

APN: 005116-000-010-00

Your Personal Tour Guide

Ask me questions while you tour the home.