
Heidi Davalos
COMPASS
(360) 502-9463
60 Total Sales
2 in Queensborough-Brentwood
$595K - $675K Price Range
Estimated Value: $1,115,529
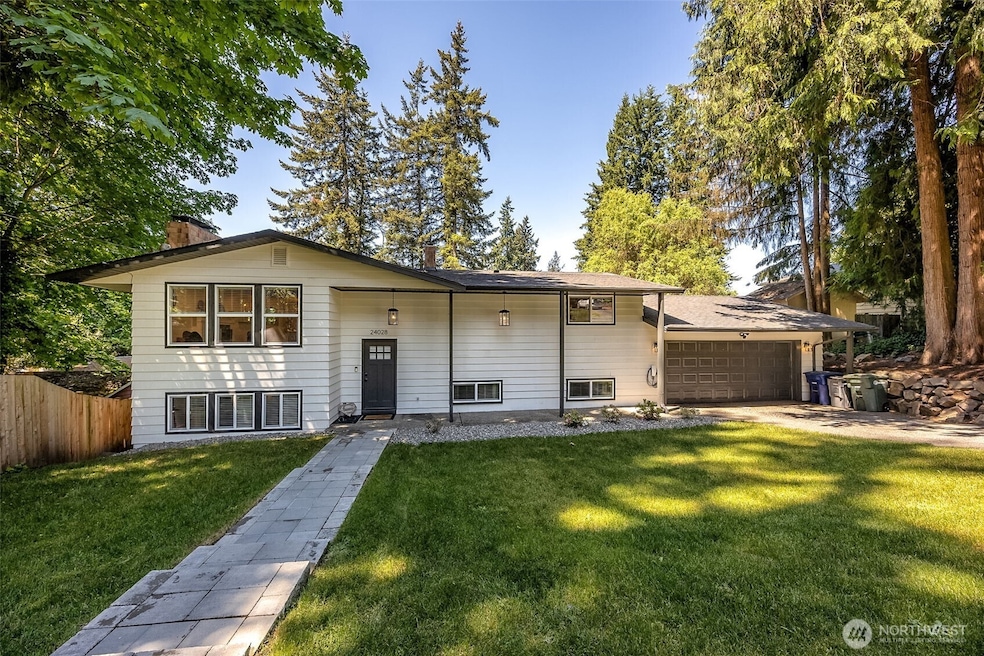
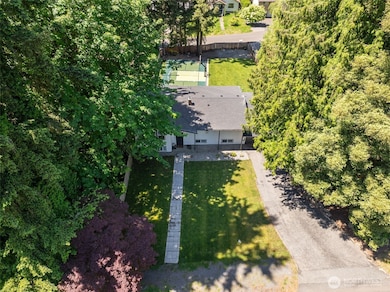
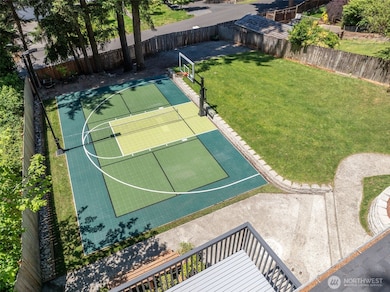
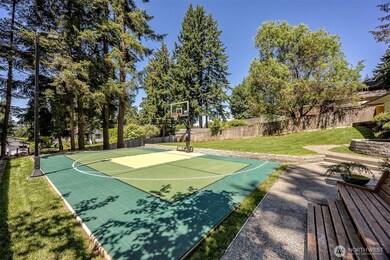
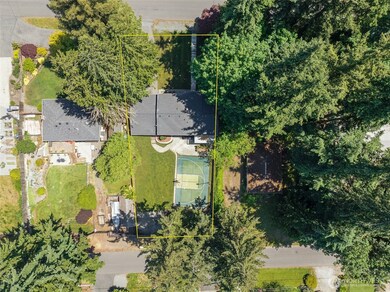
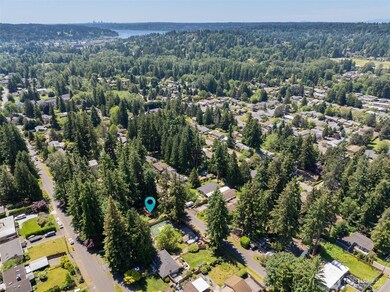
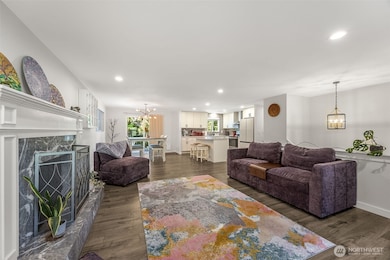
Absolutely GORGEOUS head to toe renovated home in the heart of Bothell. No expenses spared with this home. This home features an open floor plan on the upper level with brand new kitchen with large island, SS app's, new cab's and quartz counters. 2 bedroom upstairs including a primary bedroom with walk in closet and all new ensuite bathroom. And new hallway full bath. Downstairs you will find an open family room with half bath & additional full bathroom + 2 generous sized bedrooms. RV parking in back yard with a fenced gate and access from 7th Pl. New pool heater, filter, pump, above ground plumbing. Fresh landscaping in front & back yard. New roof, windows $ garage door. New electrical panel. Completely move in ready! Northshore Schools.
Source: Northwest Multiple Listing Service (NWMLS)
MLS#: 2386730
We collect this data history from publicly available records. To have your information removed, we recommend requesting removal directly through your county’s website.
Heidi Davalos
COMPASS
(360) 502-9463
60 Total Sales
2 in Queensborough-Brentwood
$595K - $675K Price Range
Lori Batiot
Windermere Northlake
(206) 565-1314
37 Total Sales
1 in Queensborough-Brentwood
$650,000 Price
Preeti Sahu
Skyline Properties, Inc.
(253) 563-1246
15 Total Sales
1 in Queensborough-Brentwood
$848,000 Price
Spencer Bowen
eXp Realty
(425) 952-9203
80 Total Sales
1 in Queensborough-Brentwood
$1,270,000 Price
Stephanie Herrmann
Better Properties Soundview
(253) 499-7078
181 Total Sales
1 in Queensborough-Brentwood
$560,000 Price
Aaron De Nunzio
Windermere Real Estate GH LLC
(425) 979-7404
193 Total Sales
1 in Queensborough-Brentwood
$700,000 Price
We collect this data history from publicly available records. To have your information removed, we recommend requesting removal directly through your county’s website.
| Date | Buyer | Sale Price | Title Company |
|---|---|---|---|
| $1,139,000 | Ticor Title | ||
| Clark Miriam G | -- | Ticor Title | |
| Champery Real Estate 2015 Llc | -- | Ticor Title | |
| Gsmap Trust | -- | Schweet Linde & Coulson Pllc | |
| Gsmap Trust | $595,000 | None Listed On Document | |
| Deutsche Bank National Trust Company | -- | None Available | |
| Olsen Nina Loe | $599,536 | None Available | |
| Olsen Nina Loe | -- | None Available | |
| Randal Stig | $195,000 | Chicago Title Insurance Co |
We collect this data history from publicly available records. To have your information removed, we recommend requesting removal directly through your county’s website.
| Date | Status | Borrower | Loan Amount |
|---|---|---|---|
| Open | $911,200 | ||
| Previous Owner | Clark Miriam G | $1,077,000 | |
| Previous Owner | Breckenridge Property Fund 201 | $505,750 |
We collect this data history from publicly available records. To have your information removed, we recommend requesting removal directly through your county’s website.
| Date | Event | Price | List to Sale | Price per Sq Ft |
|---|---|---|---|---|
| 03/14/2023 03/14/23 | Pending | -- | -- | -- |
| 03/10/2023 03/10/23 | For Sale | $999,900 | -- | $398 / Sq Ft |
We collect this data history from publicly available records. To have your information removed, we recommend requesting removal directly through your county’s website.
| Year | Tax Paid | Tax Assessment Tax Assessment Total Assessment is a certain percentage of the fair market value that is determined by local assessors to be the total taxable value of land and additions on the property. | Land | Improvement |
|---|---|---|---|---|
| 2026 | $8,721 | $1,041,000 | $585,000 | $456,000 |
| 2025 | $7,515 | $995,200 | $555,000 | $440,200 |
| 2024 | $7,515 | $890,000 | $470,000 | $420,000 |
| 2023 | $6,572 | $845,900 | $600,000 | $245,900 |
| 2022 | $5,779 | $599,300 | $390,000 | $209,300 |
| 2020 | $5,182 | $497,900 | $311,000 | $186,900 |
| 2019 | $4,476 | $444,200 | $265,000 | $179,200 |
| 2018 | $4,222 | $403,700 | $240,000 | $163,700 |
| 2017 | $3,433 | $330,000 | $180,000 | $150,000 |
| 2016 | $3,049 | $301,900 | $155,000 | $146,900 |
| 2015 | $3,006 | $282,400 | $143,000 | $139,400 |
| 2013 | $2,794 | $231,000 | $113,000 | $118,000 |
Seller's Agent in 2025
Jason Hawken
Terrafin Real Estate
(206) 387-5553
2 in this area
138 Total Sales
Buyer's Agent in 2025
Junior Torres
Windermere Corporate
(206) 854-5596
7 in this area
497 Total Sales
Seller's Agent in 2023
Tommy Quach
Windermere Corporate
(206) 653-4136
3 in this area
115 Total Sales
Buyer's Agent in 2023
Ann Sammon
Best Choice Realty Brokerage
(206) 930-9414
1 in this area
65 Total Sales
Source: Northwest Multiple Listing Service (NWMLS)
MLS Number: 2386730
APN: 004941-000-057-00
Disclaimer: Certain information contained herein is derived from information provided by parties other than Homes.com. All information provided is deemed reliable, but is not guaranteed to be accurate and should be independently verified.
All data is obtained from various sources and may not have been verified by broker or MLS GRID. Supplied Open House Information is subject to change without notice. All information should be independently reviewed and verified for accuracy. Properties may or may not be listed by the office/agent presenting the information. Listing information is provided by the Northwest Multiple Listing Service (NWMLS). Property information is based on available data that may include MLS information, county records, and other sources. Listings marked with the 3 tree icon and provided by NWMLS. All properties are subject to prior sale or withdrawal. IDX information is provided exclusively for consumers’ personal noncommercial use, that it may not be used for any purpose other than to identify prospective properties consumers may be interested in purchasing, that the data is deemed reliable but is not guaranteed by MLS GRID. ©2026 NWMLS.
Based on information submitted to the MLS GRID
Listings courtesy of Northwest Multiple Listing Service (NWMLS) as distributed by MLS GRID
Ask me questions while you tour the home.