
Seller's Agent in 2025
Raquel HOPPER
Keller Williams KC North
(816) 390-3964
31 in this area
356 Total Sales
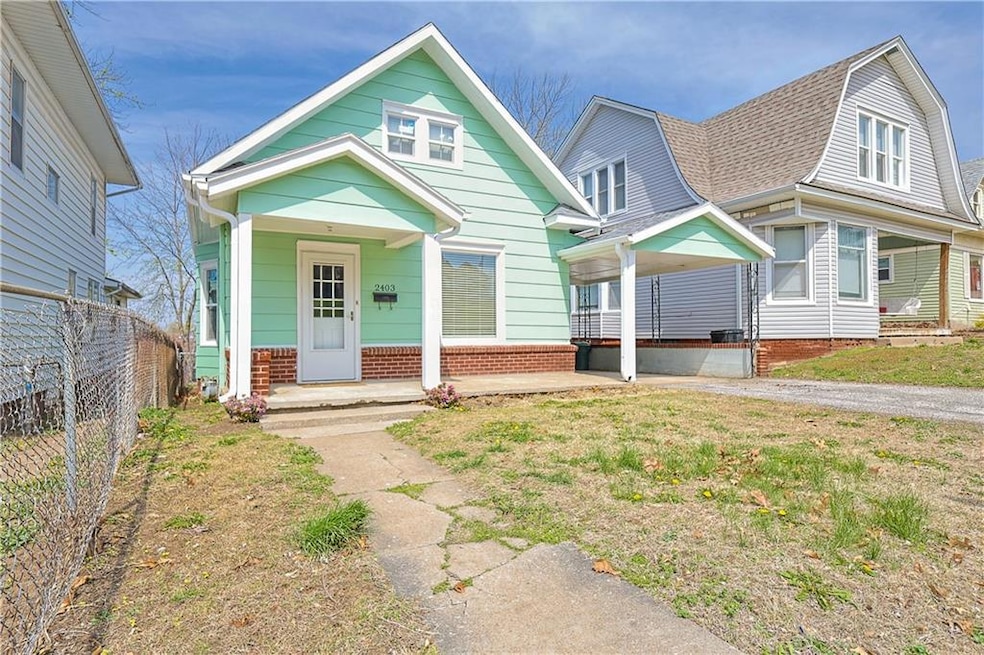
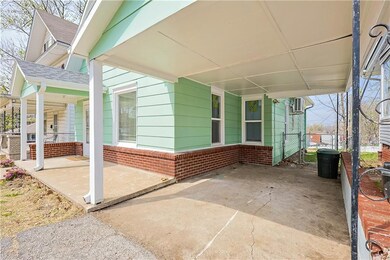
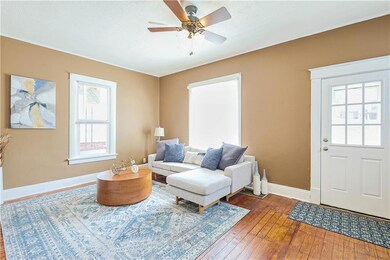
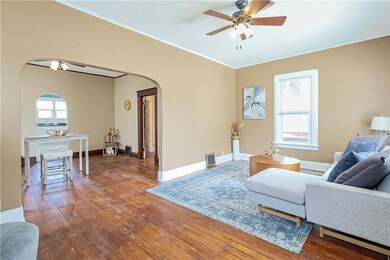
Estimated Value: $111,000 - $167,179
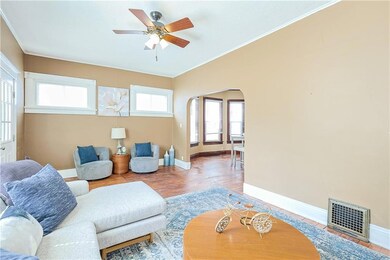
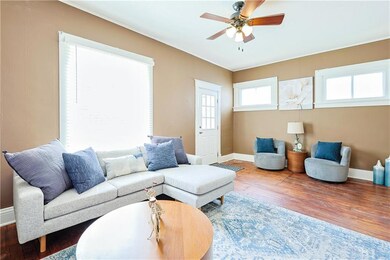

Beautifully updated ranch featuring new windows, fresh flooring, and modern paint in select rooms. New central air unit, and new minisplits with heating and cooling to the upstairs. Also upstairs, you’ll find two spacious additional bedrooms with generous closet space and a convenient half bath. The beautiful kitchen boasts brand-new appliances—including a refrigerator, stove, and dishwasher all included with the home. The laundry area is located in the lower level and a new washer and dryer will also come with the home. Every space has been thoughtfully refreshed to feel bright and inviting. Also installed was a new 200 amp overhead service entrance with new meter base, 200 amp disconnect and 200 amp feeder wire from the north side of the house to the basement. A new 200 amp panel box with new breakers attached to exisiting circuits, double grounding rods and bonding. All this work has been done, all you need to do is relax on the beautiful deck that overlooks the fenced in yard. Make your appointment today!
We collect this data history from publicly available records. To have your information removed, we recommend requesting removal directly through your county’s website.
We collect this data history from publicly available records. To have your information removed, we recommend requesting removal directly through your county’s website.
| Date | Buyer | Sale Price | Title Company |
|---|---|---|---|
| -- | Preferred Title | ||
| -- | First American Title | ||
| -- | St Joseph Title & Abstract C |
We collect this data history from publicly available records. To have your information removed, we recommend requesting removal directly through your county’s website.
| Date | Status | Borrower | Loan Amount |
|---|---|---|---|
| Open | $120,000 | ||
| Previous Owner | $69,568 | ||
| Previous Owner | $73,400 |
We collect this data history from publicly available records. To have your information removed, we recommend requesting removal directly through your county’s website.
| Date | Event | Price | List to Sale | Price per Sq Ft | Prior Sale |
|---|---|---|---|---|---|
| 05/19/2025 05/19/25 | Sold | -- | -- | -- | |
| 04/18/2025 04/18/25 | Pending | -- | -- | -- | |
| 04/10/2025 04/10/25 | For Sale | $160,000 | +78.0% | $147 / Sq Ft | |
| 11/22/2024 11/22/24 | Sold | -- | -- | -- | View Prior Sale |
| 11/17/2024 11/17/24 | Pending | -- | -- | -- | |
| 11/08/2024 11/08/24 | For Sale | $89,900 | -- | $99 / Sq Ft |
We collect this data history from publicly available records. To have your information removed, we recommend requesting removal directly through your county’s website.
| Year | Tax Paid | Tax Assessment Tax Assessment Total Assessment is a certain percentage of the fair market value that is determined by local assessors to be the total taxable value of land and additions on the property. | Land | Improvement |
|---|---|---|---|---|
| 2025 | $688 | $9,600 | $1,510 | $8,090 |
| 2024 | $647 | $9,030 | $1,510 | $7,520 |
| 2023 | $647 | $9,030 | $1,510 | $7,520 |
| 2022 | $597 | $9,030 | $1,510 | $7,520 |
| 2021 | $600 | $9,030 | $1,510 | $7,520 |
| 2020 | $596 | $9,030 | $1,510 | $7,520 |
| 2019 | $576 | $9,030 | $1,510 | $7,520 |
| 2018 | $520 | $9,030 | $1,510 | $7,520 |
| 2017 | $515 | $9,030 | $0 | $0 |
| 2015 | $0 | $9,030 | $0 | $0 |
| 2014 | $565 | $9,030 | $0 | $0 |
Seller's Agent in 2025
Raquel HOPPER
Keller Williams KC North
(816) 390-3964
31 in this area
356 Total Sales
Buyer's Agent in 2025
Maria Espey
REECENICHOLS-IDE CAPITAL
(660) 215-8830
1 in this area
5 Total Sales
T
Seller's Agent in 2024
Tyson Huff-Garza
The St.Joe Real Estate Group,
(816) 262-1905
9 in this area
110 Total Sales
Source: Heartland MLS
MLS Number: 2541825
APN: 06-5.0-16-004-002-063.000
Disclaimer: Certain information contained herein is derived from information provided by parties other than Homes.com. All information provided is deemed reliable, but is not guaranteed to be accurate and should be independently verified.
All data is obtained from various sources and may not have been verified by broker or MLS GRID. Supplied Open House Information is subject to change without notice. All information should be independently reviewed and verified for accuracy. Properties may or may not be listed by the office/agent presenting the information. Some IDX listings have been excluded from this website. Prices displayed on all Sold listings are the Last Known Listing Price and may not be the actual selling price.
Listings courtesy of Heartland MLS as distributed by MLS GRID.
Based on information submitted to the MLS GRID
Listing Information presented by local MLS brokerage: TEN-X, INC., local REALTOR®- Arlene Richardson - (888) 952-6393
Ask me questions while you tour the home.