
Mateshia Wright
Ivy League Realty LLC
(804) 944-8809
86 Total Sales
2 in Laurel
$325K - $369K Price Range


Estimated Value: $303,000 - $361,011
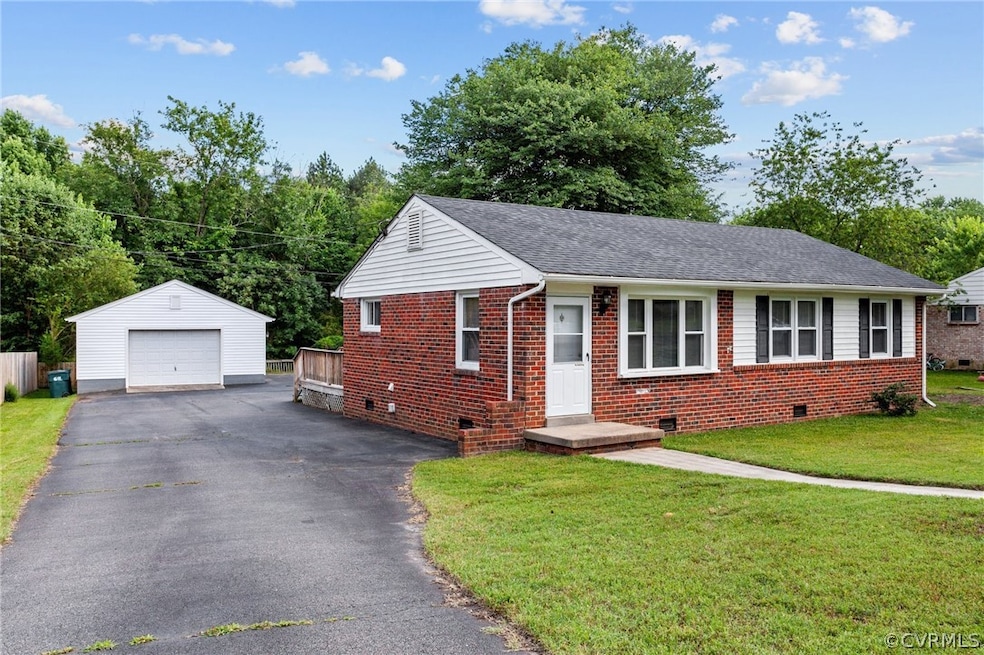
Have you been waiting for the perfect ranch with a HUGE detached garage? Well stop looking because it is coming on the market this weekend! This 3 bedroom brick ranch was renovated in 2018 with just about new everything ... vinyl windows, lighting, kitchen cabinets, countertops, stainless steel appliances, tile surround tub/shower combination and refinished hardwood floors. The exterior awaits you to privately relax on your large rear deck after a long day at work or gather with family & friends on a cool summer night while overlooking your large fenced rear yard. And don't forget about the HUGE 2.5+ car detached garage (could possibly fit 4 cars inside) or have large workshop surrounded by wide paved driveway for plenty of extra parking space. Details: House Roof (2018), Garage Roof (2024), HVAC (2023), Other upgrades (2018). All this conveniently located near shopping, parks, entertainment and all major highways for easy commute in any direction. Make sure to schedule your showing before times fill up .... you don't want to miss out on this one!!!
Last Agent to Sell the Property
RE/MAX Commonwealth Brokerage Email: IreneStager@gmail.com License #0225047529 Listed on: 06/04/2024
Last Buyer's Agent
Nicholas Li
Garrett Realty Partners
We collect this data history from publicly available records. To have your information removed, we recommend requesting removal directly through your county’s website.
Mateshia Wright
Ivy League Realty LLC
(804) 944-8809
86 Total Sales
2 in Laurel
$325K - $369K Price Range
Patricia Ray Barton
Joyner Fine Properties
(804) 609-3780
121 Total Sales
2 in Laurel
$225K - $415K Price Range
Brinlin McClure
Joyner Fine Properties
(804) 361-8924
47 Total Sales
1 in Laurel
$300,000 Price
Will Guza
Joyner Fine Properties
(804) 409-2204
58 Total Sales
1 in Laurel
$435,000 Price
Margaret Wade
Long & Foster REALTORS
(804) 793-8720
235 Total Sales
1 in Laurel
$320,000 Price
Nat Cross
Realty Richmond
(804) 534-1255
42 Total Sales
1 in Laurel
$272,000 Price
We collect this data history from publicly available records. To have your information removed, we recommend requesting removal directly through your county’s website.
| Date | Buyer | Sale Price | Title Company |
|---|---|---|---|
| $325,000 | Day Title | ||
| $225,000 | Preferred Title & Stlmnt Svc | ||
| $153,000 | None Available | ||
| $70,000 | -- |
We collect this data history from publicly available records. To have your information removed, we recommend requesting removal directly through your county’s website.
| Date | Status | Borrower | Loan Amount |
|---|---|---|---|
| Open | $260,000 | ||
| Previous Owner | $11,000 | ||
| Previous Owner | $216,015 | ||
| Previous Owner | $115,600 |
We collect this data history from publicly available records. To have your information removed, we recommend requesting removal directly through your county’s website.
| Date | Event | Price | List to Sale | Price per Sq Ft | Prior Sale |
|---|---|---|---|---|---|
| 07/16/2024 07/16/24 | Sold | $325,000 | 0.0% | $313 / Sq Ft | |
| 06/18/2024 06/18/24 | Pending | -- | -- | -- | |
| 06/08/2024 06/08/24 | For Sale | $325,000 | +46.1% | $313 / Sq Ft | |
| 04/12/2019 04/12/19 | Sold | $222,500 | -1.1% | $214 / Sq Ft | View Prior Sale |
| 02/26/2019 02/26/19 | Pending | -- | -- | -- | |
| 01/28/2019 01/28/19 | For Sale | $225,000 | -- | $216 / Sq Ft |
We collect this data history from publicly available records. To have your information removed, we recommend requesting removal directly through your county’s website.
| Year | Tax Paid | Tax Assessment Tax Assessment Total Assessment is a certain percentage of the fair market value that is determined by local assessors to be the total taxable value of land and additions on the property. | Land | Improvement |
|---|---|---|---|---|
| 2026 | $2,800 | $320,900 | $80,000 | $240,900 |
| 2025 | $2,800 | $291,600 | $70,000 | $221,600 |
| 2024 | $2,791 | $265,600 | $62,000 | $203,600 |
| 2023 | $2,258 | $265,600 | $62,000 | $203,600 |
| 2022 | $1,987 | $233,800 | $60,000 | $173,800 |
| 2021 | $1,921 | $203,500 | $54,000 | $149,500 |
| 2020 | $1,770 | $203,500 | $54,000 | $149,500 |
| 2019 | $51 | $167,400 | $48,000 | $119,400 |
| 2018 | $1,405 | $161,500 | $46,000 | $115,500 |
| 2017 | $1,288 | $148,100 | $42,000 | $106,100 |
| 2016 | $1,198 | $137,700 | $42,000 | $95,700 |
| 2015 | $1,134 | $137,700 | $42,000 | $95,700 |
| 2014 | $1,134 | $130,300 | $42,000 | $88,300 |
Seller's Agent in 2024
Irene Stager
RE/MAX
(804) 461-1261
2 in this area
76 Total Sales
NL
Buyer's Agent in 2024
Nicholas Li
Garrett Realty Partners
Seller's Agent in 2019
Dzemal Dukic
Virginia Capital Realty
(804) 357-1651
9 in this area
87 Total Sales
Buyer's Agent in 2019
Julie Lawson
Dalton Realty
(804) 387-3315
16 Total Sales
Source: Central Virginia Regional MLS
MLS Number: 2414494
APN: 772-761-7209
Disclaimer: Certain information contained herein is derived from information provided by parties other than Homes.com. All information provided is deemed reliable, but is not guaranteed to be accurate and should be independently verified.
All or a portion of th multiple Listing information is provided by the Central Virginia Regional Multiple Listing Service, LLC, from a copyrighted compilation of Listing s. All CVR MLS information provided is deemed reliable but is not guaranteed accurate. The compilation of Listings and each individual Listing are ©2026 Central Virginia Regional Multiple Listing Service, LLC. All rights reserved.
Ask me questions while you tour the home.