
Daniel Perez
REAL BROKER, LLC
(813) 210-8248
170 Total Sales
9 in Ruskin
$273K - $1.1M Price Range
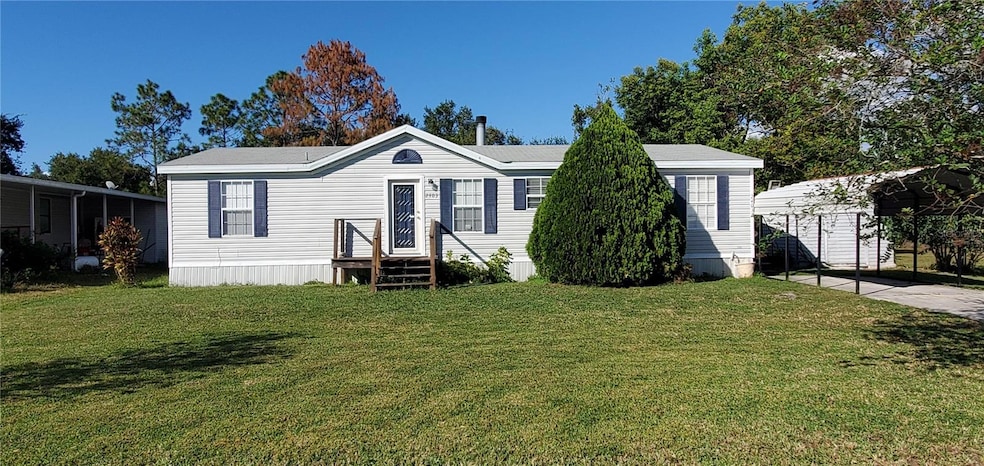

Don't miss your opportunity to own this beautiful almost new looking home that consist of 3 bedrooms, 2 full bathrooms and 1,296 sq ft. The living space is very welcoming and a great place for hosting or entertaining. The primary bedroom is spacious and offers a walk in closet, the bath has a spa tub to relax in after a long day at the office. The kitchen has plenty of cupboard and countertop space for the house chef. The home offers updated flooring through out. Don't miss your chance call and schedule a showing today
Last Agent to Sell the Property
RE/MAX REALTY UNLIMITED Brokerage Phone: 813-684-0016 License #3300707 Listed on: 10/22/2025
Last Buyer's Agent
RE/MAX REALTY UNLIMITED Brokerage Phone: 813-684-0016 License #3300707 Listed on: 10/22/2025
We collect this data history from publicly available records. To have your information removed, we recommend requesting removal directly through your county’s website.
Daniel Perez
REAL BROKER, LLC
(813) 210-8248
170 Total Sales
9 in Ruskin
$273K - $1.1M Price Range
Kelly Parks
COASTAL PROPERTIES GROUP INTER
(727) 977-2142
403 Total Sales
3 in Ruskin
$275K - $335K Price Range
Lisa Kirkpatrick
CENTURY 21 LIST WITH BEGGINS
(656) 226-3606
40 Total Sales
1 in Ruskin
$190,000 Price
Doug DeGroot
EXP REALTY LLC
(813) 945-9776
83 Total Sales
1 in Ruskin
$395,000 Price
SP
Scott Polisar
SUNQUEST REAL ESTATE LLC
(941) 202-6970
38 Total Sales
1 in Ruskin
$66,000 Price
Rene Carpena
FLORIDA'S 1ST CHOICE RLTY LLC
(813) 851-3562
22 Total Sales
1 in Ruskin
$318,000 Price
We collect this data history from publicly available records. To have your information removed, we recommend requesting removal directly through your county’s website.
| Date | Buyer | Sale Price | Title Company |
|---|---|---|---|
| $215,000 | Leading Edge Title | ||
| -- | Attorney | ||
| $75,000 | -- | ||
| -- | New House Title Llc | ||
| -- | -- | ||
| -- | -- | ||
| $12,500 | -- |
We collect this data history from publicly available records. To have your information removed, we recommend requesting removal directly through your county’s website.
| Date | Status | Borrower | Loan Amount |
|---|---|---|---|
| Open | $211,105 | ||
| Previous Owner | $54,750 |
We collect this data history from publicly available records. To have your information removed, we recommend requesting removal directly through your county’s website.
| Date | Event | Price | List to Sale | Price per Sq Ft |
|---|---|---|---|---|
| 01/26/2026 01/26/26 | Sold | $215,000 | -14.0% | $166 / Sq Ft |
| 12/27/2025 12/27/25 | Pending | -- | -- | -- |
| 12/03/2025 12/03/25 | Price Changed | $249,900 | -3.8% | $193 / Sq Ft |
| 11/09/2025 11/09/25 | Price Changed | $259,800 | 0.0% | $200 / Sq Ft |
| 10/22/2025 10/22/25 | For Sale | $259,900 | -- | $201 / Sq Ft |
We collect this data history from publicly available records. To have your information removed, we recommend requesting removal directly through your county’s website.
| Year | Tax Paid | Tax Assessment Tax Assessment Total Assessment is a certain percentage of the fair market value that is determined by local assessors to be the total taxable value of land and additions on the property. | Land | Improvement |
|---|---|---|---|---|
| 2025 | $496 | $23,959 | ||
| 2024 | $496 | $23,284 | ||
| 2023 | $472 | $22,606 | $0 | $0 |
| 2022 | $1,795 | $108,327 | $28,215 | $80,112 |
| 2021 | $1,632 | $87,336 | $23,983 | $63,353 |
| 2020 | $1,408 | $69,236 | $24,688 | $44,548 |
| 2019 | $1,226 | $56,557 | $17,634 | $38,923 |
| 2018 | $1,158 | $53,299 | $0 | $0 |
| 2017 | $1,042 | $42,156 | $0 | $0 |
| 2016 | $1,077 | $43,861 | $0 | $0 |
| 2015 | $1,041 | $41,189 | $0 | $0 |
| 2014 | $1,075 | $41,735 | $0 | $0 |
| 2013 | -- | $39,132 | $0 | $0 |
Seller's Agent in 2026
Cedric Rogers
RE/MAX
(813) 448-4313
63 Total Sales
Source: Stellar MLS
MLS Number: TB8440470
APN: U24321819600070A000650
Disclaimer: Certain information contained herein is derived from information provided by parties other than Homes.com. All information provided is deemed reliable, but is not guaranteed to be accurate and should be independently verified.
All data is obtained from various sources and may not have been verified by broker or MLS GRID. Supplied Open House Information is subject to change without notice. All information should be independently reviewed and verified for accuracy. Properties may or may not be listed by the office/agent presenting the information. Some IDX listings have been excluded from this website. IDX information is provided exclusively for personal, non-commercial use, and may not be used for any purpose other than to identify prospective properties consumers may be interested in purchasing. Information is deemed reliable but not guaranteed.
Listings courtesy of Stellar MLS as distributed by MLS GRID.
Based on information submitted to the MLS GRID
Listing Information presented by local MLS brokerage: Ten-X - (888)-952-6393
Ask me questions while you tour the home.