
Ivonne Payes
Payes Real Estate Group
(224) 206-0617
232 Total Sales
1 in Spring Grove
$349,000 Price


Estimated Value: $506,005
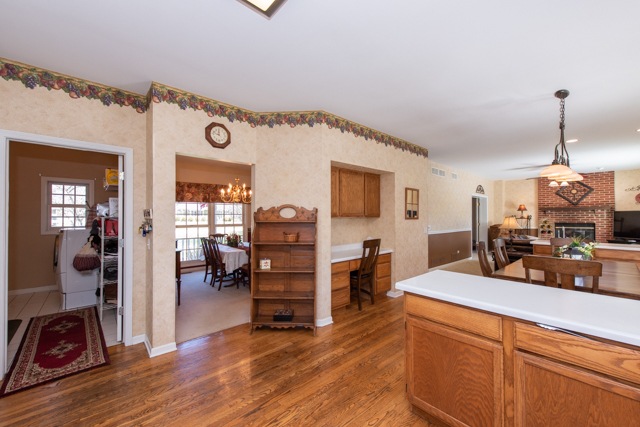
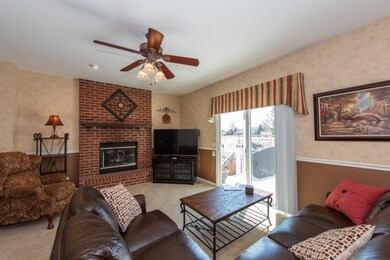
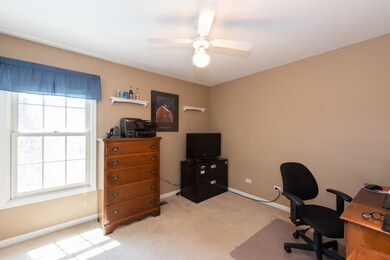
WONDERFUL 2 STORY DELIGHT ON 3/4 OF AN ACRE. YOU DEFINITELY HAVE ROOM TO ROAM WITH OVER 3000 S.F. OF FINISHED LIVING SPACE. 2237 S.F. ON MAIN AND 2ND FLOOR--ADDITIONAL 900+ S.F.- FAMILY RM AND BEDROOMS IN BASEMENT ENJOY THE POOL THOSE HOT SUMMER DAYS, OPEN FLOOR PLAN, DEAD END STREET, 3 CAR GARAGE, SHED. GREAT FAMILY AREA and HOME!!
Last Agent to Sell the Property
Re/Max Advantage License #471009097 Listed on: 04/26/2018
We collect this data history from publicly available records. To have your information removed, we recommend requesting removal directly through your county’s website.
Ivonne Payes
Payes Real Estate Group
(224) 206-0617
232 Total Sales
1 in Spring Grove
$349,000 Price
Lisa Wolf
Keller Williams North Shore West
(224) 332-2538
1,077 Total Sales
1 in Spring Grove
$430,000 Price
Ted Krzysztofiak
RE/MAX City
(773) 693-2750
192 Total Sales
1 in Spring Grove
$450,000 Price
Lisa Howe
Re/Max Advantage
(262) 698-3255
204 Total Sales
4 in Spring Grove
$158K - $555K Price Range
Jennifer Beltrame
HomeSmart Connect LLC
(855) 797-0258
104 Total Sales
1 in Spring Grove
$335,000 Price
Teresa Skridla
Century 21 Affiliated
(815) 420-4842
220 Total Sales
1 in Spring Grove
$265,000 Price
We collect this data history from publicly available records. To have your information removed, we recommend requesting removal directly through your county’s website.
| Date | Event | Price | List to Sale | Price per Sq Ft |
|---|---|---|---|---|
| 07/20/2018 07/20/18 | Sold | $279,500 | -3.6% | $125 / Sq Ft |
| 05/25/2018 05/25/18 | Pending | -- | -- | -- |
| 05/21/2018 05/21/18 | For Sale | $289,900 | 0.0% | $130 / Sq Ft |
| 05/15/2018 05/15/18 | Pending | -- | -- | -- |
| 04/26/2018 04/26/18 | For Sale | $289,900 | -- | $130 / Sq Ft |
We collect this data history from publicly available records. To have your information removed, we recommend requesting removal directly through your county’s website.
| Year | Tax Paid | Tax Assessment Tax Assessment Total Assessment is a certain percentage of the fair market value that is determined by local assessors to be the total taxable value of land and additions on the property. | Land | Improvement |
|---|---|---|---|---|
| 2024 | $8,636 | $134,067 | $24,484 | $109,583 |
| 2023 | $8,385 | $122,558 | $22,382 | $100,176 |
| 2022 | $8,101 | $110,353 | $20,153 | $90,200 |
| 2021 | $7,539 | $102,461 | $19,343 | $83,118 |
| 2020 | $7,417 | $88,587 | $18,612 | $69,975 |
| 2019 | $7,329 | $85,740 | $18,014 | $67,726 |
| 2018 | $7,319 | $81,455 | $17,270 | $64,185 |
| 2017 | $7,315 | $77,569 | $16,446 | $61,123 |
| 2016 | $7,196 | $72,725 | $15,419 | $57,306 |
| 2013 | -- | $66,181 | $14,579 | $51,602 |
Seller's Agent in 2018
George Bessette
Re/Max Advantage
(847) 395-9588
76 Total Sales
Buyer's Agent in 2018
Dennis Biedron
Dennis Biedron, Broker
(847) 344-4673
4 Total Sales
Source: Midwest Real Estate Data (MRED)
MLS Number: MRD09928983
APN: 04-24-203-025
Disclaimer: Certain information contained herein is derived from information provided by parties other than Homes.com. All information provided is deemed reliable, but is not guaranteed to be accurate and should be independently verified.
All data is obtained from various sources and may not have been verified by broker or MLS GRID. Supplied Open House Information is subject to change without notice. All information should be independently reviewed and verified for accuracy. Properties may or may not be listed by the office/agent presenting the information. Some IDX listings have been excluded from this website.
Listings courtesy of Midwest Real Estate Data (MRED) as distributed by MLS GRID.
Based on information submitted to the MLS GRID
Ask me questions while you tour the home.