NOT LISTED FOR SALE

24039 Affirmed Ave Unit 504 Daphne, AL 36526

Daphne Area

Estimated Value: $421,000 - $507,542

5 Beds
3 Baths
3,114 Sq Ft
$154/Sq Ft Est. Value

Sale Details

Date Sold: February 25, 2022

Last sale price $404,490 $130 Per Sq Ft

Est. 19% increase in value since last sale

Current estimated payment $2,918 / mo

22 Days on Market

Highlights

  • New Construction
  • Craftsman Architecture
  • 1 Fireplace
  • Belforest Elementary School Rated A-
  • Clubhouse
  • High Ceiling

About This Home

As of February 2022

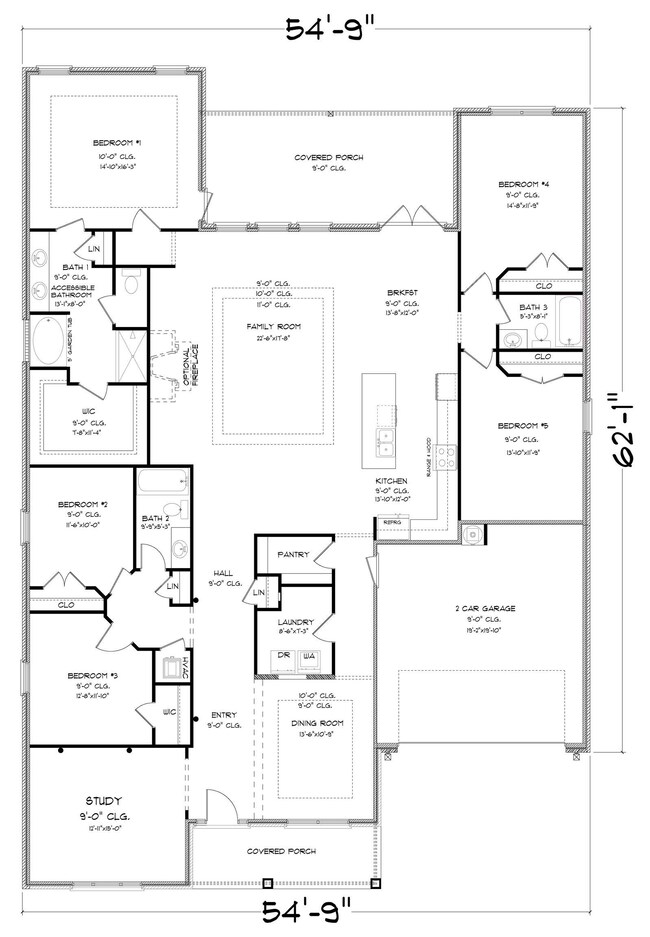
The McKenzie floor plan is one of our most spacious plans with 5 beds, 3 baths, separate (but open) dining room and breakfast area, separate study/family room/office space. This home sits on lot 504 which is a large, oversized cul de sac lot with no rear neighbor! The large kitchen has a gas cook top, HUGE island, spacious pantry, and plenty of cabinets. Very spacious rooms, Main Suite has a tray ceiling, large en suite bathroom with double vanity, separate shower and garden tub, large walk in closet, and separate water closet. Home features a gourmet kitchen with gas cooktop, luxury vinyl plank flooring throughout, irrigation system, blinds package and more! ALL DR HORTON HOMES ARE GOLD FORTIFIED and come with a SMART home package.

Last Agent to Sell the Property

Rene M Richardson

Butler & Co. Real Estate LLC License #129176 Listed on: 09/20/2021

Butler & Co. Real Estate LLC

Last Buyer's Agent

Nate Duhe

N8 Real Estate License #100415-1

Create a Home Valuation Report for This Property
The Home Valuation Report is an in-depth analysis detailing your home's value as well as a comparison with similar homes in the area

Home Details

Home Type

  • Single Family

Year Built

  • Built in 2021 | New Construction

HOA Fees

  • $103 Monthly HOA Fees

Parking

  • 1 Car Attached Garage

Home Design

  • Craftsman Architecture
  • Dimensional Roof

Interior Spaces

  • 3,114 Sq Ft Home
  • 1-Story Property
  • High Ceiling
  • 1 Fireplace
  • Property Views

Kitchen

  • Gas Range
  • Microwave
  • Dishwasher
  • Disposal

Flooring

  • Carpet
  • Vinyl

Bedrooms and Bathrooms

  • 5 Bedrooms
  • Split Bedroom Floorplan
  • 3 Full Bathrooms

Home Security

  • Carbon Monoxide Detectors
  • Fire and Smoke Detector

Outdoor Features

  • Patio

Schools

  • Belforest Elementary School
  • Daphne High School

Utilities

  • Cooling Available
  • Heat Pump System

Listing and Financial Details

  • Home warranty included in the sale of the property
  • Assessor Parcel Number 05-43-07-26-0-000-006.552
  • Tax Block 504 McKenzie

Community Details

Overview

  • Association fees include pool, clubhouse, reserve funds, taxes common area, common area insurance, management, common area maintenance
  • Association Phone (251) 960-1444

Amenities

  • Clubhouse
  • Game Room
  • Meeting Room
  • Lobby

Recreation

  • Community Playground

Home Details

Home Type

Single Family

Year Built

Built in 2021 | New Construction

Lot Details

0 Sq Ft Lot

HOA Fees

$103 per month

Parking

1

Listing Details

  • Property Type: Residential
  • View: Western View
  • Parcel Number: 05-43-07-26-0-000-006.552
  • Year Built: 2021
  • Property Sub-Type: Residential Detached
  • ResoCommunityFeatures: Game Room, Clubhouse, Playground, Common Lobby, Fishing Pier, Exercise Room, Conference Center, On Site Management, More Than Two Pets Allowed
  • ResoLotFeatures: Less Than 1 Acre
  • ResoSecurityFeatures: Carbon Monoxide Detector(s)
  • Co List Office Phone: 251-621-9621
  • MLS Status: Closed
  • Subdivision Name: Jubilee Farms
  • Architectural Style: Craftsman
  • Reso Interior Features: En Suite, High Ceilings, Termite Contract, Split Bedroom Plan
  • Living Area: 3114
  • Special Features: None
  • Property Sub Type: Detached

Interior Features

  • Appliances: Cooktop, Disposal, Gas Range, Microwave, Dishwasher, Smoke Detector
  • Full Bathrooms: 3
  • Total Bedrooms: 5
  • Fireplaces: 1
  • Fireplace: Yes
  • Flooring: Vinyl, Carpet
  • Stories: 1

Exterior Features

  • Roof: Dimensional
  • View: Yes
  • Waterfront Features: No Waterfront
  • Home Warranty: Yes
  • Patio And Porch Features: Patio, Covered Patio

Garage/Parking

  • Garage Spaces: 1
  • Attached Garage: Yes
  • Parking Features: Attached, Double Garage, Garage Door Opener
  • Total Parking Spaces: 2

Utilities

  • Utilities: Belforest Water, Riviera Utilities
  • Cooling: Heat Pump
  • Cooling Y N: Yes
  • Heating: Heat Pump
  • HeatingYN: Yes

Condo/Co-op/Association

  • Association Fee: 1230
  • Association Fee Frequency: Annually
  • Phone: 251-960-1444
  • Association: Yes

Fee Information

  • Association Fee Includes: Pool, Clubhouse, Reserve Funds, Taxes Common Area, Common Area Insurance, Association Management, Common Area Maintenance

Green Features

Multi Family

Tax Info

  • Tax Block: 504 McKenzie

MLS Schools

  • Elementary School: Belforest Elementary School
  • HighSchool: Daphne High

Property History

We collect this data history from publicly available records. To have your information removed, we recommend requesting removal directly through your county’s website.

Date Event Price List to Sale Price per Sq Ft
02/25/2022 02/25/22 Sold $404,490 +101530.7% $130 / Sq Ft
10/12/2021 10/12/21 Pending -- -- --
09/20/2021 09/20/21 For Sale $398 -- $0 / Sq Ft
Source: Baldwin REALTORS®

Tax History

We collect this data history from publicly available records. To have your information removed, we recommend requesting removal directly through your county’s website.

Year Tax Paid Tax Assessment Tax Assessment Total Assessment is a certain percentage of the fair market value that is determined by local assessors to be the total taxable value of land and additions on the property. Land Improvement
2025 $2,205 $48,920 $6,000 $42,920
2024 $2,141 $47,520 $6,000 $41,520
2023 $2,073 $46,040 $8,540 $37,500
2022 $918 $21,360 $0 $0
2021 $0 $13,520 $0 $0
Source: Public Records

Agents Affiliated with this Home

  • Section Image
  • Section Image
See All Agents

Map

Source: Baldwin REALTORS®

MLS Number: 320308

Baldwin REALTORS®

APN: 43-07-26-0-000-006.552

Your Personal Tour Guide

Ask me questions while you tour the home.