NOT LISTED FOR SALE

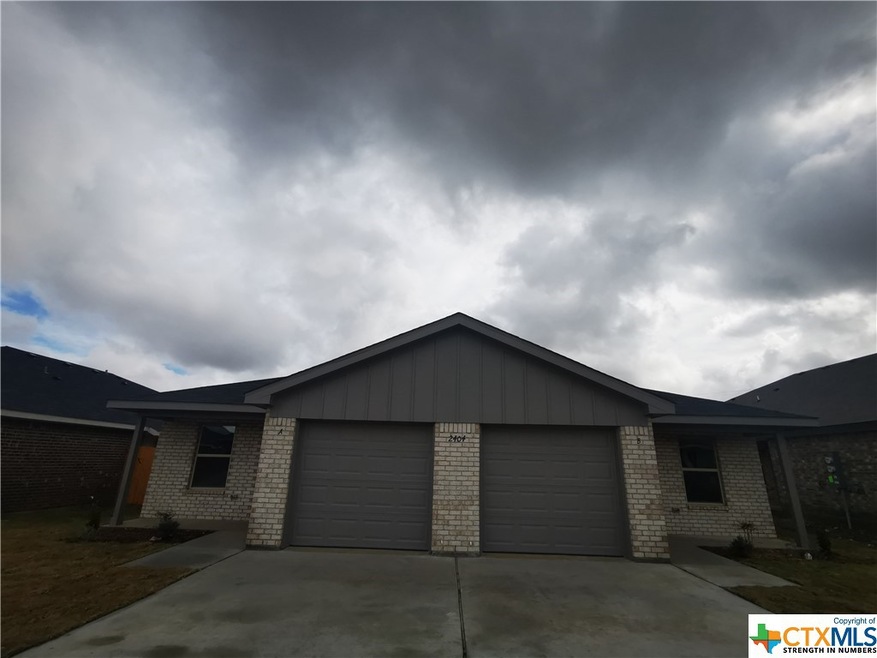
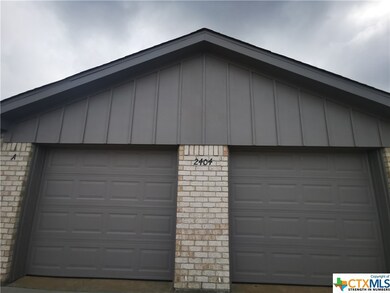
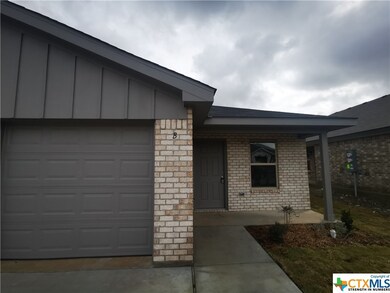
2404 Alterman Dr Unit B Temple, TX 76504

East Temple Neighborhood
3 Beds
2 Baths
1,300 Sq Ft
8,276 Sq Ft Lot

Highlights

  • All Bedrooms Downstairs
  • Private Yard
  • No HOA
  • Traditional Architecture
  • Solid Surface Countertops
  • Walk-In Pantry

About This Home

As of February 2022

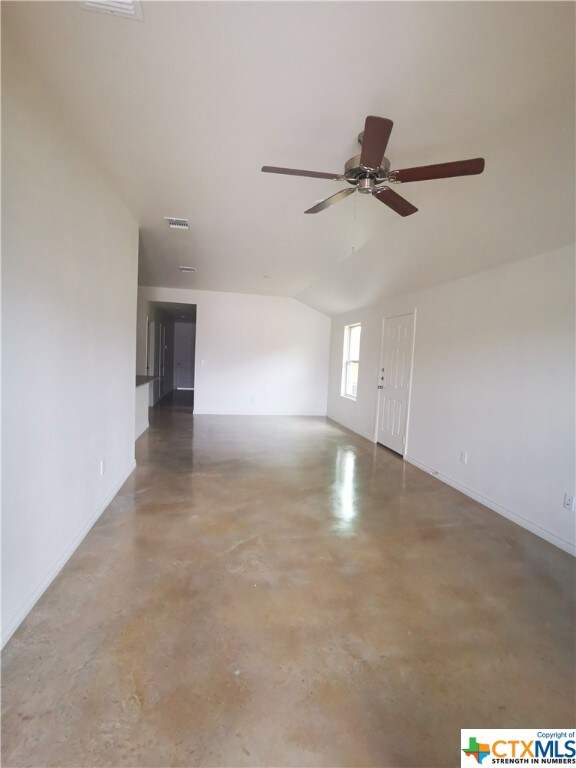
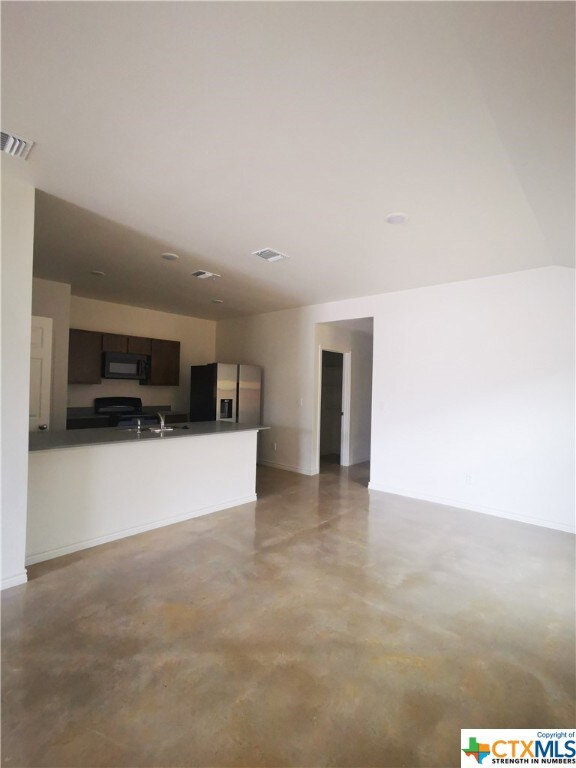
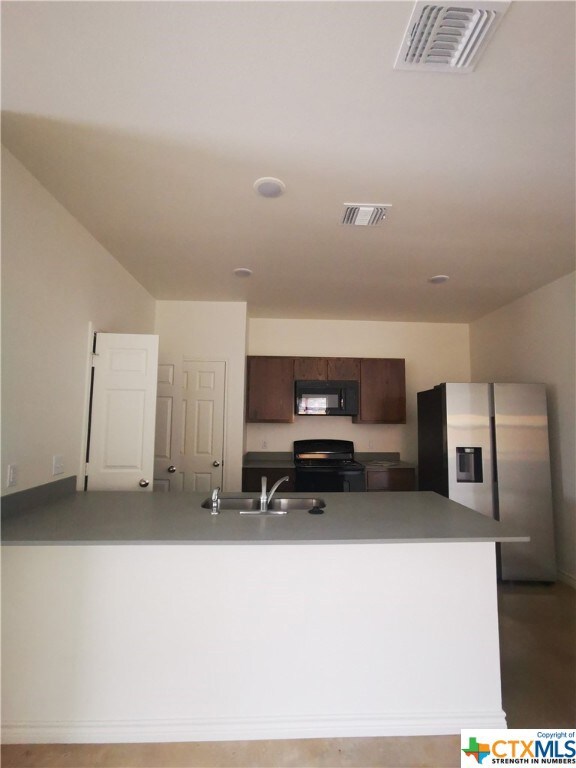
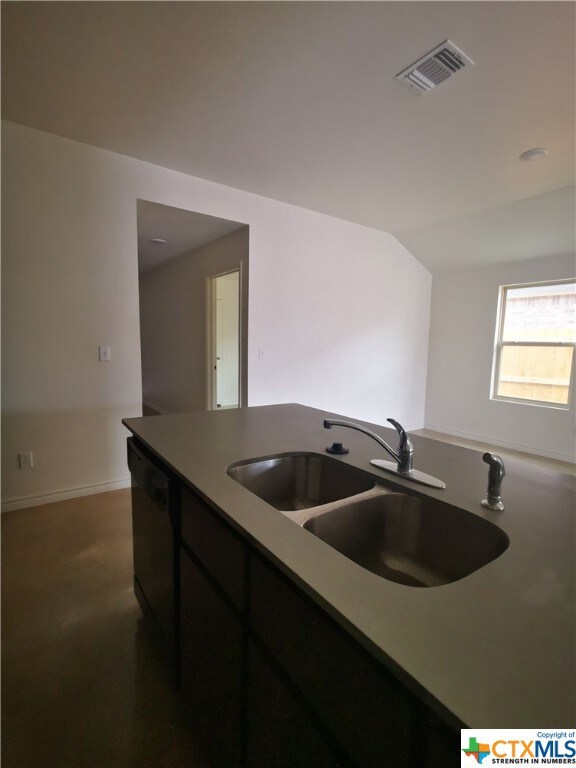
FLINTROCK BUILDERS introduces its NEWEST DUPLEX Subdivision. Each unit will have 3 bedrooms, 2 bathrooms, and a 1 car garage. Polished floors make for easy maintenance. Countertops in the Kitchen and Bathroom will be solid surface (granite or quartz). The subdivision has a combination of single family and duplexes. These Duplexes won’t last long!!!

Last Agent to Rent the Property

Amar Gulhane

RAMENDU REALTY License #0663847 Listed on: 02/02/2022

RAMENDU REALTY

Last Renter's Agent

Amar Gulhane

RAMENDU REALTY License #0663847 Listed on: 02/02/2022

RAMENDU REALTY

Property Details

Home Type

  • Multi-Family

Year Built

  • Built in 2021

Lot Details

  • 8,276 Sq Ft Lot
  • Southeast Facing Home
  • Wood Fence
  • Sprinkler System
  • Private Yard

Parking

  • 1 Car Garage

Home Design

  • Duplex
  • Traditional Architecture
  • Slab Foundation
  • Shingle Roof
  • Composition Roof
  • Masonry

Interior Spaces

  • 1,300 Sq Ft Home
  • Property has 2 Levels
  • Ceiling Fan
  • Fire and Smoke Detector

Kitchen

  • Open to Family Room
  • Walk-In Pantry
  • Built-In Oven
  • Electric Cooktop
  • Microwave
  • Kitchen Island
  • Solid Surface Countertops

Flooring

  • Painted or Stained Flooring
  • Concrete

Bedrooms and Bathrooms

  • 3 Bedrooms
  • All Bedrooms Down
  • Walk-In Closet
  • 2 Full Bathrooms
  • Double Vanity
  • Bathtub with Shower

Laundry

  • Laundry Room
  • Washer and Electric Dryer Hookup

Location

  • City Lot

Schools

  • Temple High School

Utilities

  • Multiple cooling system units
  • Multiple Heating Units
  • Separate Meters
  • No Septic System
  • High Speed Internet
  • Phone Available
  • Cable TV Available

Listing and Financial Details

  • Property Available on 2/2/22
  • Tenant pays for all utilities
  • 12 Month Lease Term
  • Legal Lot and Block 14 / 8

Community Details

Overview

  • No Home Owners Association
  • Pecan Creek Est Subdivision

Pet Policy

  • Pet Deposit $250

Property Details

Home Type

Multi-Family

Year Built

Built in 2021

Lot Details

8,276 Sq Ft Lot

Parking

1

Rental Info

  • Lease Term: 12 Months
  • Pet Deposit: 250.0
  • Tenant Pays: All Utilities
  • Available Date: 2022-02-02

Listing Details

  • Architectural Style: Traditional
  • Directions: **Subdivision is off MLK in Temple, Near SE HK Dodgen Loop, near Scott and White Hospital Main Campus.**
  • Garage Yn: Yes
  • Unit Levels: Two
  • Lot Size Acres: 0.19
  • Property Sub Type: Duplex
  • Property Sub Type Additional: Duplex
  • Prop. Type: Residential Lease
  • Road Frontage Type: City Street
  • Road Surface Type: Asphalt
  • Building Stories: 2
  • Subdivision Name: Pecan Creek Est
  • Water Body Name: Other-See Remarks
  • Year Built: 2021
  • Special Features: NewHome
  • Stories: 2

Interior Features

  • Accessibility Features: None
  • Appliances: Electric Cooktop, Some Electric Appliances, Built-In Oven, Microwave
  • Full Bathrooms: 2
  • Total Bedrooms: 3
  • Fireplace Features: None
  • Fireplace: No
  • Flooring: Concrete, Painted/Stained
  • Interior Amenities: All Bedrooms Down, Ceiling Fan(s), Double Vanity, Tub Shower, Walk-In Closet(s), Kitchen Island, Kitchen/Family Room Combo, Pantry, Solid Surface Counters, Walk-In Pantry
  • Living Area: 1300.0
  • Private Spa: No
  • Owner Pays: None
  • ResoLivingAreaSource: Builder

Exterior Features

  • Construction Type: Masonry, Other, See Remarks
  • Direction Faces: Southeast
  • Exterior Features: Other, Private Yard, See Remarks
  • Fencing: Fenced, Privacy, Wood
  • Foundation Details: Slab
  • Lot Features: City Lot, Sprinklers In Ground, < 1/4 Acre
  • Pool Features: None
  • Roof: Composition, Shingle
  • View: Other
  • Waterfront: No

Garage/Parking

  • Garage Spaces: 1.0

Utilities

  • Cooling: 2 Units
  • Cooling Y N: Yes
  • Heating: Multiple Heating Units
  • Heating Yn: Yes
  • Laundry Features: Washer Hookup, Electric Dryer Hookup, Laundry in Utility Room, Laundry Room
  • Security: Smoke Detector(s)
  • Sewer: Not Connected (nearby), Public Sewer
  • Utilities: Cable Available, Electricity Available, High Speed Internet Available, Phone Available, Separate Meters, Trash Collection Public, Water Available
  • Water Source: Public

Condo/Co-op/Association

  • Association: No
  • Community Features: Other, See Remarks, Curbs, Sidewalks
  • Pets Allowed: Cats OK, Dogs OK, Size Limit, Yes
  • HOA Rent Includes: None

Schools

  • High School: Temple High School
  • Junior High Dist: Temple ISD

Lot Info

  • Land Lease Amount Frequency: Monthly
  • Parcel #: 000000
  • ResoLotSizeUnits: Acres

Tax Info

  • Tax Block: 8
  • Tax Lot: 14
Create a Home Valuation Report for This Property
The Home Valuation Report is an in-depth analysis detailing your home's value as well as a comparison with similar homes in the area

Home Values in the Area

Source: Public Records

Average Home Value in this Area


Source: Public Records

Property History

We collect this data history from publicly available records. To have your information removed, we recommend requesting removal directly through your county’s website.

Date Event Price List to Sale Price per Sq Ft
02/02/2022 02/02/22 For Rent $1,495 0.0% --
02/02/2022 02/02/22 Rented $1,495 -- --
Source: Central Texas MLS (CTXMLS)

Agents Affiliated with this Home

  • Section Image
See All Agents

Map

Source: Central Texas MLS (CTXMLS)

MLS Number: 462384

Central Texas MLS (CTXMLS)
Your Personal Tour Guide

Ask me questions while you tour the home.