R
Seller's Agent in 2017
Rosemary Whitaker
Century 21 Showcase, Realtors
(541) 892-2121
15 Total Sales
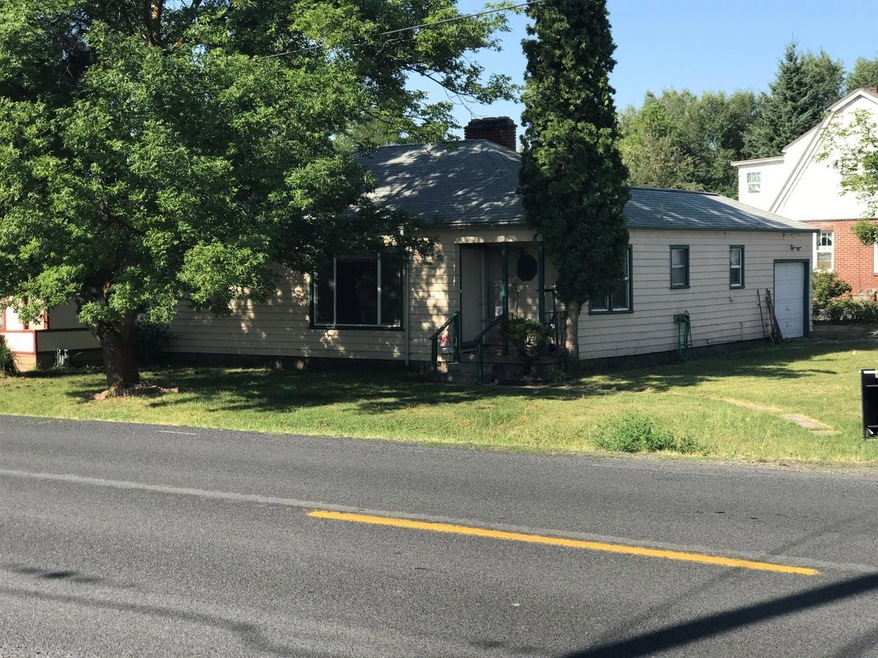
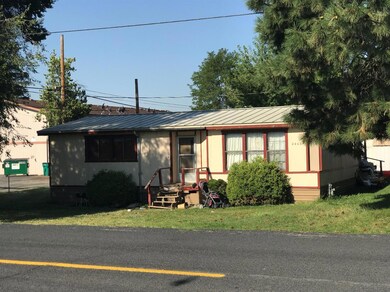
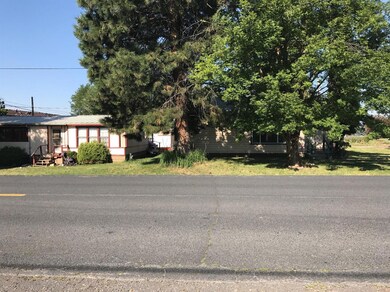
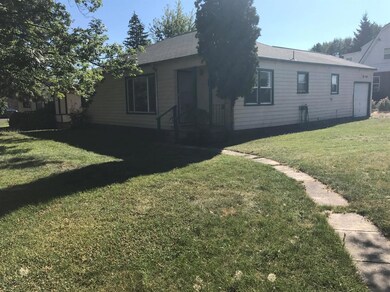
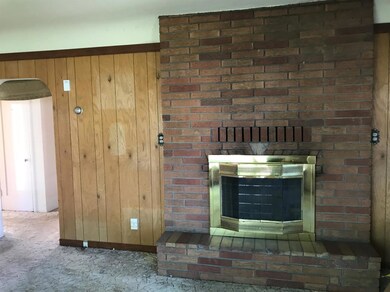
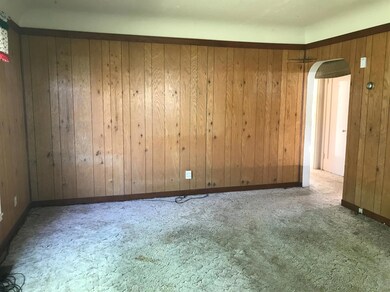
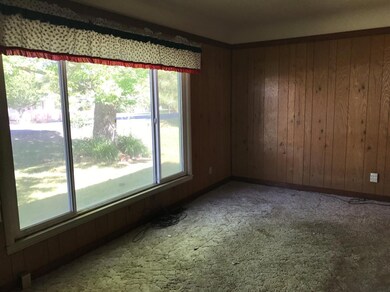
Two homes on one lot. Main home is a 3 bedroom and 1 bath. Fixer upper with lots of charm. Attached single car garage and fenced backyard. Second home is a 1976 Walden manufactured home 24 X 40 and in some disrepair. Manufactured home is currently rented out.
Last Agent to Sell the Property
Century 21 Showcase, Realtors License #820600180 Listed on: 08/17/2017

Last Buyer's Agent
Tracy Holden
We collect this data history from publicly available records. To have your information removed, we recommend requesting removal directly through your county’s website.
| Date | Event | Price | List to Sale | Price per Sq Ft |
|---|---|---|---|---|
| 09/15/2017 09/15/17 | Sold | $80,000 | -5.9% | $90 / Sq Ft |
| 08/18/2017 08/18/17 | Pending | -- | -- | -- |
| 08/17/2017 08/17/17 | For Sale | $85,000 | -- | $96 / Sq Ft |
R
Seller's Agent in 2017
Rosemary Whitaker
Century 21 Showcase, Realtors
(541) 892-2121
15 Total Sales
T
Buyer's Agent in 2017
Tracy Holden
Source: Oregon Datashare
MLS Number: 102980943
Disclaimer: Certain information contained herein is derived from information provided by parties other than Homes.com. All information provided is deemed reliable, but is not guaranteed to be accurate and should be independently verified.
© 2026 Oregon Datashare (KCAR | MLSCO | SOMLS). All rights reserved. The data relating to real estate for sale on this web site comes in part from the Internet Data Exchange Program of the Oregon Datashare. Real estate listings held by IDX Brokerage firms other than Ten-X are marked with the Internet Data Exchange logo or the Internet Data Exchange thumbnail logo and detailed information about them includes the name of the listing Brokers. Information provided is for consumers' personal, non-commercial use and may not be used for any purpose other than to identify prospective properties the viewer may be interested in purchasing. The consumer will not copy, retransmit nor redistribute any of the content from this website. Information provided is deemed reliable, but not guaranteed.
Ask me questions while you tour the home.