NOT LISTED FOR SALE

2404 Heather Stone Dr Gambrills, MD 21054

Crofton Area

Estimated Value: $1,008,302

5 Beds
3.5 Baths
4,842 Sq Ft
$208/Sq Ft Est. Value

Sale Details

Date Sold: May 20, 2024

Last sale price $980,000 $202 Per Sq Ft

Est. 3% increase in value since last sale

Current estimated payment $6,241 / mo

2 Days on Market

Highlights

  • Concrete Pool
  • Waterfall on Lot
  • Open Floorplan
  • Eat-In Gourmet Kitchen
  • View of Trees or Woods
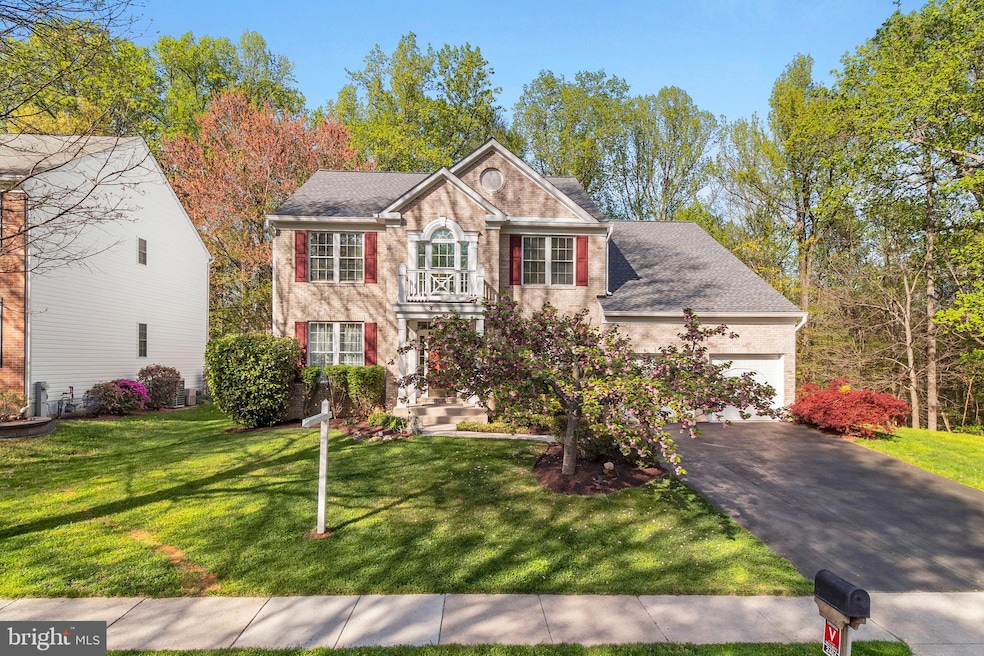
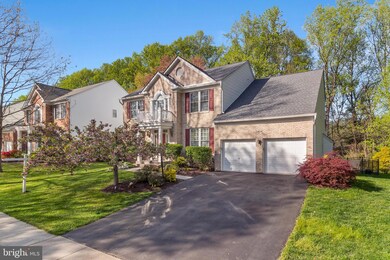
  • Colonial Architecture

About This Home

As of May 2024

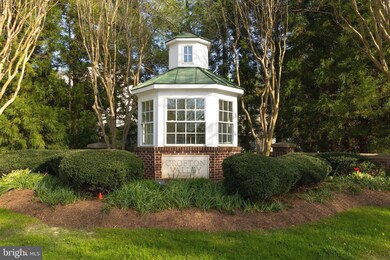
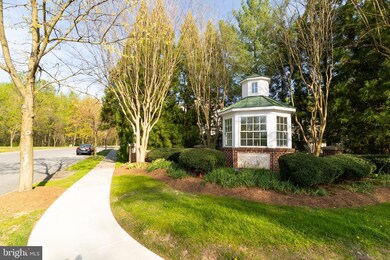
This Beautiful Home Is Offered in the Sought-After Community of Crofton Valley.
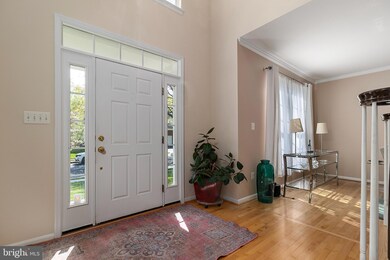
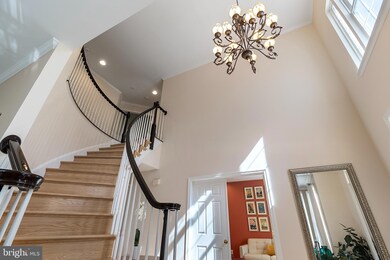
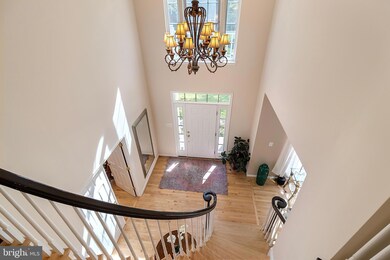
Enter into the Grand 2-story Foyer of this Beautiful Home with Gleaming Hardwoods, a Sophisticated Curving Staircase and Private Office with Designer Built-In Bookcases.
Formal and Informal Living Spaces Revolve Around the Gourmet Kitchen. The Maple Cabinets and Granite Counters Contrast Beautifully with the Hardwood Floors.
You'll find a Delightful Family Room and Breakfast Room All with Serene Views of the Backyard Oasis and Woodlands.
Upstairs you'll Find 3 Spacious Bedrooms and a Generous Primary Bedroom with a Sumptuous Ensuite Bath.
Endless Entertaining in the Lower Level with a Pool Table and Media Room. The Sharp Pool Table with Rich Red Felt Top Sits Center by the Custom Wine Bar. Unwind in the Media Room with Plenty of Seating to Watch Your Favorite Movies.
Get Your Workout in, in Your Private Exercise Room. When Done, Shower in the Full Bath Across the Hall or Jump in the Custom Pool Just Steps Outside the Door. Your Guests can also Enjoy the Bedroom Located on this Level.
You'll find Total Tranquility and Peace of Mind in the fully fenced in Backyard. State of the art 16 x 30 in-ground pool built in 2021 with 3' to 5' depth wedge and a Waterfall!! Connecting the Hot tub from the pool all on a new concrete patio! Enjoy the Heated salt water pool, Evenings on the expansive Deck, and Burgers on the Grill, All with Private Wooded Views on an end lot.
See For Yourself!

Last Agent to Sell the Property

Daryl Gayhardt

(202) 232-0600 daryl.gayhardt@redfin.com Central Properties, LLC Listed on: 04/19/2024

Co-Listed By

Peggy Gayhardt

(202) 232-0600 peggygayhardt@aol.com Central Properties, LLC

Last Buyer's Agent

Mr. K Oyedele

(866) 375-8940 kaysells@hotmail.com Cornerstone Properties and Financial Services LLC

Create a Home Valuation Report for This Property
The Home Valuation Report is an in-depth analysis detailing your home's value as well as a comparison with similar homes in the area

Home Details

Home Type

  • Single Family

Est. Annual Taxes

  • $7,016

Year Built

  • Built in 2003 | Remodeled in 2021

Lot Details

  • 10,064 Sq Ft Lot
  • East Facing Home
  • Picket Fence
  • Aluminum or Metal Fence
  • Extensive Hardscape
  • Corner Lot
  • Backs to Trees or Woods
  • Property is in excellent condition
  • Property is zoned R2

HOA Fees

  • $27 Monthly HOA Fees

Parking

  • 2 Car Attached Garage
  • 4 Driveway Spaces
  • Front Facing Garage

Property Views

  • Woods
  • Creek or Stream
  • Garden

Home Design

  • Colonial Architecture
  • Traditional Architecture
  • Brick Exterior Construction
  • Architectural Shingle Roof
  • Vinyl Siding
  • Concrete Perimeter Foundation

Interior Spaces

  • Property has 3 Levels
  • Open Floorplan
  • Partially Furnished
  • Ceiling height of 9 feet or more
  • Gas Fireplace
  • Family Room Off Kitchen
  • Formal Dining Room
  • Finished Basement
  • Walk-Out Basement

Kitchen

  • Eat-In Gourmet Kitchen
  • Breakfast Area or Nook
  • Built-In Oven
  • Cooktop
  • Built-In Microwave
  • Extra Refrigerator or Freezer
  • Ice Maker
  • Dishwasher
  • Stainless Steel Appliances
  • Kitchen Island
  • Disposal

Flooring

  • Wood
  • Carpet
  • Ceramic Tile

Bedrooms and Bathrooms

  • Walk-In Closet

Laundry

  • Laundry on upper level
  • Electric Dryer
  • Washer

Home Security

  • Non-Monitored Security
  • Flood Lights

Pool

  • Concrete Pool
  • Solar Heated In Ground Pool
  • Saltwater Pool
  • Permits for Pool

Outdoor Features

  • Deck
  • Patio
  • Waterfall on Lot
  • Exterior Lighting
  • Outdoor Storage
  • Outdoor Grill
  • Rain Gutters

Schools

  • Nantucket Elementary School
  • Crofton Middle School
  • Crofton High School

Utilities

  • 90% Forced Air Heating and Cooling System
  • Heating System Uses Natural Gas
  • Vented Exhaust Fan
  • Underground Utilities
  • 200+ Amp Service
  • Natural Gas Water Heater
  • Municipal Trash
  • Multiple Phone Lines
  • Phone Available
  • Cable TV Available

Community Details

  • Association fees include common area maintenance, reserve funds
  • Chambers Management HOA
  • Crofton Valley Subdivision

Listing and Financial Details

  • Tax Lot 76
  • Assessor Parcel Number 020221890102667
  • $425 Front Foot Fee per year

Home Details

Home Type

Single Family

Est. Annual Taxes

$7,016

Year Built

Built in 2003 | Remodeled in 2021

Lot Details

10,064 Sq Ft Lot

HOA Fees

$27 per month

Parking

2

Listing Details

  • Property Type: Residential
  • Structure Type: Detached
  • Architectural Style: Colonial, Traditional
  • Ownership: Fee Simple
  • Historic: No
  • New Construction: No
  • Story List: Lower 1, Main, Upper 1
  • Expected On Market: 2024-04-19
  • Federal Flood Zone: No
  • Year Built: 2003
  • Year Renovated: 2021
  • Automatically Close On Close Date: No
  • Building Winterized: No
  • Special Features: VirtualTour
  • Property Sub Type: Detached

Interior Features

  • Appliances: Built-In Microwave, Cooktop, Dishwasher, Disposal, Dryer - Electric, Exhaust Fan, Extra Refrigerator/Freezer, Icemaker, Oven - Wall, Refrigerator, Stainless Steel Appliances, Washer
  • Flooring Type: Hardwood, Carpet, Ceramic Tile
  • Interior Amenities: Breakfast Area, Dining Area, Family Room Off Kitchen, Floor Plan - Open, Formal/Separate Dining Room, Kitchen - Eat-In, Kitchen - Gourmet, Kitchen - Island, Kitchen - Table Space, Pantry, Walk-In Closet(s)
  • Other Equipment: Negotiable
  • Fireplace Features: Gas/Propane
  • Fireplaces Count: 1
  • Fireplace: Yes
  • Wall Ceiling Types: 9'+ Ceilings, Dry Wall
  • Foundation Details: Concrete Perimeter
  • Levels Count: 3
  • Basement: Yes
  • Basement Type: Fully Finished, Walkout Stairs
  • Basement Finished Percent: 90.00
  • Basement Footprint Percent: 100.00
  • Laundry Type: Upper Floor
  • Total Sq Ft: 5132
  • Living Area Sq Ft: 4842
  • Price Per Sq Ft: 282.28
  • Above Grade Finished Sq Ft: 3188
  • Above Grade Unfinished Sq Ft: 145
  • Below Grade Finished Sq Ft: 1654
  • Below Grade Sq Ft: 145
  • Total Below Grade Sq Ft: 1799
  • Above Grade Finished Area Units: Square Feet

Beds/Baths

  • Bedrooms: 5
  • All Lower Level Bedrooms: 1
  • Total Bathrooms: 4
  • Full Bathrooms: 3
  • Half Bathrooms: 1
  • Main Level Bathrooms: 1.00
  • Upper Level Bathrooms: 2
  • Lower Levels Bathrooms: 1
  • Upper Level Bathrooms: 2.00
  • Lower Levels Bathrooms: 1.00
  • Lower Level Full Bathrooms: 1
  • Main Level Half Bathrooms: 1

Exterior Features

  • Other Structures: Above Grade, Below Grade
  • Construction Materials: Brick, Vinyl Siding
  • Exterior Features: Bbq Grill, Extensive Hardscape, Exterior Lighting, Flood Lights, Gutter System, Secure Storage, Street Lights, Water Falls
  • Pool Features: Heated, In Ground, Concrete, Permits, Saltwater, Solar Heated
  • Roof: Architectural Shingle
  • View: Creek/Stream, Garden/Lawn, Trees/Woods
  • Water Access: No
  • Waterfront: No
  • Water Oriented: No
  • Pool: Yes - Personal
  • Tidal Water: No
  • Water View: Yes

Garage/Parking

  • Garage Spaces: 2.00
  • Garage: Yes
  • Parking Features: Asphalt Driveway
  • Garage Features: Garage - Front Entry
  • Attached Garage Spaces: 2
  • Total Garage And Parking Spaces: 6
  • Type Of Parking: Attached Garage, Driveway
  • Number of Spaces in Driveway: 4

Utilities

  • Central Air Conditioning: Yes
  • Cooling Fuel: Electric
  • Cooling Type: Central A/C
  • Electric Service: 200+ Amp Service
  • Heating Fuel: Natural Gas
  • Heating Type: 90% Forced Air, Forced Air
  • Heating: Yes
  • Hot Water: Natural Gas
  • Security: Non-Monitored
  • Sewer/Septic System: Public Sewer
  • Utilities: Cable Tv, Multiple Phone Lines, Natural Gas Available, Phone Available, Under Ground
  • Water Source: Public
  • Municipal Trash: Yes
  • Internet Services: Cable, DSL, Fiber Optic, Other

Condo/Co-op/Association

  • HOA Fees: 80.00
  • HOA Fee Frequency: Quarterly
  • Condo Co-Op Association: No
  • HOA Condo Co-Op Fee Includes: Common Area Maintenance, Reserve Funds
  • HOA Name: CHAMBERS MANAGEMENT
  • HOA: Yes
  • Senior Community: No
  • Association Recreation Fee: No

Fee Information

  • Front Foot Fee Pymt Freq: Annually

Schools

  • Elementary School Source: 3rd Party
  • High School Source: Listing Agent
  • Middle School Source: 3rd Party
  • School District Source: 3rd Party
  • Elementary School: NANTUCKET
  • High School: CROFTON
  • Middle Or Junior School: CROFTON

Lot Info

  • Horses: No
  • Additional Parcels: No
  • Fencing: Picket, Aluminum
  • Lot Features: Backs To Trees, Corner
  • Lot Size Acres: 0.23
  • Lot Size Units: Square Feet
  • Lot Sq Ft: 10064.00
  • Outdoor Living Structures: Deck(s), Patio(s)
  • Property Condition: Excellent
  • Soil Types: Unknown
  • Zoning: R2
  • In City Limits: No

Rental Info

  • Furnished: Partially
  • Ground Rent Exists: No
  • Lease Considered: No
  • Pets: No Pet Restrictions
  • Pets Allowed: Yes
  • Vacation Rental: No
  • Property Manager: No

Tax Info

  • Tax Annual Amount: 7016.00
  • Assessor Parcel Number: 020221890102667
  • Tax Lot: 76
  • County Tax Payment Frequency: Annually
  • Tax Year: 2023

Multi Family

  • Front Foot Fee: 425.00

MLS Schools

  • School District Name: ANNE ARUNDEL COUNTY PUBLIC SCHOOLS

Ownership History

We collect this data history from publicly available records. To have your information removed, we recommend requesting removal directly through your county’s website.

Date Name Owned For Owner Type

Purchase Details

Listed on
Apr 19, 2024
Closed on
May 20, 2024
Sold by
Bought by
Seller's Agent
Daryl Gayhardt
Central Properties, LLC
Buyer's Agent
Mr. K Oyedele
Cornerstone Properties and Financial Services LLC
List Price
$899,900
Sold Price
$980,000
Premium/Discount to List
$80,100
8.9%
Views
61
Current Estimated Value
$1,008,302

Home Financials for this Owner

Home Financials are based on the most recent Mortgage that was taken out on this home.
Estimated Appreciation
$28,302
Avg. Annual Appreciation
1.30%
Original Mortgage
$766,500
Outstanding Balance
$749,260
Interest Rate
6.88%
Mortgage Type
New Conventional
Estimated Equity
$259,042

Purchase Details

Listed on
Jul 15, 2020
Closed on
Aug 14, 2020
Sold by
Bought by
Seller's Agent
Charlotte Savoy
The KW Collective
Buyer's Agent
Daryl Gayhardt
Central Properties, LLC
List Price
$675,000
Sold Price
$695,000
Premium/Discount to List
$20,000
2.96%

Home Financials for this Owner

Home Financials are based on the most recent Mortgage that was taken out on this home.
Avg. Annual Appreciation
9.54%
Original Mortgage
$495,000
Interest Rate
2.9%
Mortgage Type
New Conventional

Purchase Details

Closed on
Jul 11, 2003
Sold by
Bought by
Source: Public Records

Home Values in the Area

Source: Public Records

Average Home Value in this Area


Source: Public Records

Agents Specializing in Gambrills, MD

See All Agents

Purchase History

We collect this data history from publicly available records. To have your information removed, we recommend requesting removal directly through your county’s website.

Date Buyer Sale Price Title Company
$980,000 Commonwealth Land Title
$695,000 Multiple
$570,850 --
Source: Public Records

Mortgage History

We collect this data history from publicly available records. To have your information removed, we recommend requesting removal directly through your county’s website.

Date Status Borrower Loan Amount
Open $766,500
Previous Owner $495,000
Source: Public Records

Property History

We collect this data history from publicly available records. To have your information removed, we recommend requesting removal directly through your county’s website.

Date Event Price List to Sale Price per Sq Ft Prior Sale
05/20/2024 05/20/24 Sold $980,000 +8.9% $202 / Sq Ft
04/22/2024 04/22/24 Pending -- -- --
04/19/2024 04/19/24 For Sale $899,900 +29.5% $186 / Sq Ft
08/14/2020 08/14/20 Sold $695,000 -2.1% $144 / Sq Ft View Prior Sale
07/21/2020 07/21/20 Price Changed $710,000 +5.2% $147 / Sq Ft
07/15/2020 07/15/20 For Sale $675,000 0.0% $139 / Sq Ft
07/15/2020 07/15/20 Price Changed $675,000 -- $139 / Sq Ft
Source: Bright MLS

Tax History

We collect this data history from publicly available records. To have your information removed, we recommend requesting removal directly through your county’s website.

Year Tax Paid Tax Assessment Tax Assessment Total Assessment is a certain percentage of the fair market value that is determined by local assessors to be the total taxable value of land and additions on the property. Land Improvement
2025 $7,929 $748,767
2024 $7,929 $678,233 $0 $0
2023 $7,110 $607,700 $238,100 $369,600
2022 $6,767 $606,400 $0 $0
2020 $5,854 $603,800 $238,100 $365,700
2019 $11,272 $598,233 $0 $0
2018 $6,010 $592,667 $0 $0
2017 $5,360 $587,100 $0 $0
2016 -- $572,867 $0 $0
2015 -- $558,633 $0 $0
2014 -- $544,400 $0 $0
Source: Public Records

Agents Affiliated with this Home

  • Section Image
  • Section Image
  • Section Image
  • Section Image
See All Agents

Map

Source: Bright MLS

MLS Number: MDAA2082618

Bright MLS

APN: 02-218-90102667

Your Personal Tour Guide

Ask me questions while you tour the home.