
Anna Abad
Responds Quickly
Steinbeck Real Estate, Inc.
(831) 273-4584
42 Total Sales
4 in Bolsa Knolls
$610K - $765K Price Range

Estimated Value: $356,413
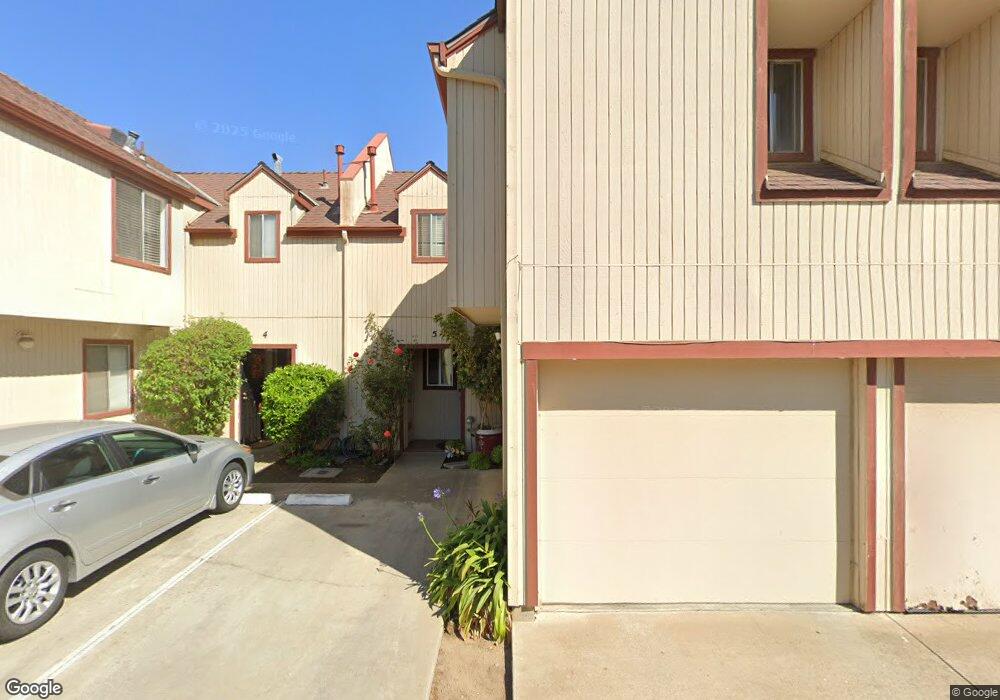
This two bedroom/ two bath home with a living room, fireplace, laundry hook-ups, master bedroom with a walk-in closet and patio, located in a nicely landscaped development that is fenced and security gated. Don't miss this one!
Last Agent to Sell the Property
Will Carrillo
RE/MAX Real Estate Services License #00981185 Listed on: 06/21/2013
Last Buyer's Agent
Corey Luce
Steinbeck Real Estate, Inc. License #01868602
We collect this data history from publicly available records. To have your information removed, we recommend requesting removal directly through your county’s website.
Anna Abad
Steinbeck Real Estate, Inc.
(831) 273-4584
42 Total Sales
4 in Bolsa Knolls
$610K - $765K Price Range
Regina Shaw
Intero Real Estate Services
(831) 273-3582
99 Total Sales
4 in Bolsa Knolls
$289K - $535K Price Range
Michelle Arensdorf
Park Place Realty
(831) 202-3334
28 Total Sales
1 in Bolsa Knolls
$625,000 Price
Monica Wason
M2 Realty Group
(831) 275-1395
30 Total Sales
3 in Bolsa Knolls
$290K - $715K Price Range
Candice Terry
PMZ Real Estate
(209) 427-1750
78 Total Sales
1 in Bolsa Knolls
$705,000 Price
Salud Pineda Padilla
HomeSmart PV & Associates
(669) 230-1956
32 Total Sales
1 in Bolsa Knolls
$654,000 Price
We collect this data history from publicly available records. To have your information removed, we recommend requesting removal directly through your county’s website.
| Date | Buyer | Sale Price | Title Company |
|---|---|---|---|
| $107,500 | Chicago Title Company | ||
| -- | None Available | ||
| $75,000 | Lawyers Title Insurance Corp | ||
| $341,775 | First American Title Ins Co | ||
| $346,000 | Old Republic Title Company | ||
| $210,000 | Chicago Title | ||
| $135,000 | Old Republic Title Company | ||
| -- | Chicago Title Co | ||
| $95,000 | Old Republic Title Company |
We collect this data history from publicly available records. To have your information removed, we recommend requesting removal directly through your county’s website.
| Date | Status | Borrower | Loan Amount |
|---|---|---|---|
| Previous Owner | $276,800 | ||
| Previous Owner | $216,800 | ||
| Previous Owner | $168,000 | ||
| Previous Owner | $17,000 | ||
| Previous Owner | $145,000 | ||
| Previous Owner | $92,500 | ||
| Previous Owner | $130,950 |
We collect this data history from publicly available records. To have your information removed, we recommend requesting removal directly through your county’s website.
| Date | Event | Price | List to Sale | Price per Sq Ft |
|---|---|---|---|---|
| 07/23/2013 07/23/13 | Sold | $107,500 | +3.9% | $115 / Sq Ft |
| 06/27/2013 06/27/13 | Pending | -- | -- | -- |
| 06/21/2013 06/21/13 | For Sale | $103,500 | -- | $111 / Sq Ft |
We collect this data history from publicly available records. To have your information removed, we recommend requesting removal directly through your county’s website.
| Year | Tax Paid | Tax Assessment Tax Assessment Total Assessment is a certain percentage of the fair market value that is determined by local assessors to be the total taxable value of land and additions on the property. | Land | Improvement |
|---|---|---|---|---|
| 2026 | $1,650 | $134,402 | $31,253 | $103,149 |
| 2025 | $1,587 | $131,768 | $30,641 | $101,127 |
| 2024 | $1,587 | $129,186 | $30,041 | $99,145 |
| 2023 | $1,464 | $126,653 | $29,452 | $97,201 |
| 2022 | $1,447 | $124,171 | $28,875 | $95,296 |
| 2021 | $1,422 | $121,737 | $28,309 | $93,428 |
| 2020 | $1,360 | $120,490 | $28,019 | $92,471 |
| 2019 | $1,334 | $118,128 | $27,470 | $90,658 |
| 2018 | $1,355 | $115,813 | $26,932 | $88,881 |
| 2017 | $1,369 | $113,543 | $26,404 | $87,139 |
| 2016 | $1,328 | $111,318 | $25,887 | $85,431 |
| 2015 | $1,317 | $109,647 | $25,499 | $84,148 |
| 2014 | $1,263 | $107,500 | $25,000 | $82,500 |
W
Seller's Agent in 2013
Will Carrillo
RE/MAX
C
Buyer's Agent in 2013
Corey Luce
Steinbeck Real Estate, Inc.
Source: MLSListings
MLS Number: ML81322386
APN: 253-301-019-000
Disclaimer: Certain information contained herein is derived from information provided by parties other than Homes.com. All information provided is deemed reliable, but is not guaranteed to be accurate and should be independently verified.
Property Information © 2026 MLSListings Inc. All rights reserved. Listing information is deemed reliable but not guaranteed. Certain information contained herein is derived from information which is the licensed property of, and copyrighted by, MLSListings Inc. The viewer acknowledges ownership and validity of its copyright. Information provided is for personal, non-commercial use by a viewer with a bona fide interest in the purchase or sale of real estate of the type being offered via this website or other electronic means. The viewer is prohibited from copying, redistributing or retransmitting any of the data or information provided by MLSListing, Inc.
Ask me questions while you tour the home.