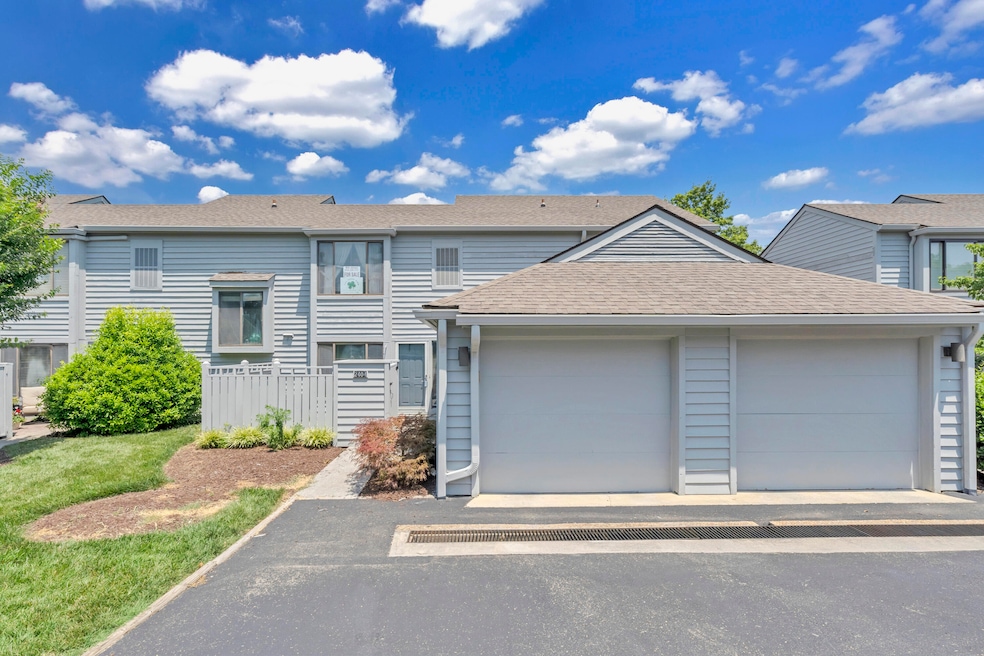


2404 Post Oak Rd Salem, VA 24153
Salem AreaEstimated payment $2,261/month
About This Home
NEW FLOORING IN KITCHEN, ENTRANCE DOWNSTAIRS, BATHROOM, AND GREAT ROOM ON FIRST FLOOR. 3 Bedroom, 2 full bath townhome with 1 car garage in Ridgewood Farms area of Salem across from Lewis Gale Hospital. Unit is across from the swimming pool. Close to Kroger, several places for eating. 1st floor bedroom. Patio door recently updated. Fire place. Laundry on 1st floor also. 2 additional bedrooms with shared full bathroom upstairs.
Townhouse Details
Home Type
- Townhome
Year Built
- Built in 1983
HOA Fees
- $347 per month
Schools
- East Salem Elementary School
- Salem High School
Additional Features
- Built-In Microwave
- Laundry on main level
- Forced Air Heating System
Map
Home Values in the Area
Average Home Value in this Area
Tax History
We collect this data history from publicly available records. To have your information removed, we recommend requesting removal directly through your county’s website.
| Year | Tax Paid | Tax Assessment Tax Assessment Total Assessment is a certain percentage of the fair market value that is determined by local assessors to be the total taxable value of land and additions on the property. | Land | Improvement |
|---|---|---|---|---|
| 2026 | $2,848 | $245,500 | $35,000 | $210,500 |
| 2025 | $1,257 | $213,100 | $30,000 | $183,100 |
| 2024 | $1,201 | $200,200 | $25,000 | $175,200 |
| 2023 | $2,111 | $175,900 | $0 | $175,900 |
| 2022 | $1,878 | $156,500 | $0 | $156,500 |
| 2021 | $1,762 | $146,800 | $0 | $146,800 |
| 2020 | $1,750 | $145,800 | $0 | $145,800 |
| 2019 | $1,750 | $145,800 | $0 | $145,800 |
| 2018 | $1,720 | $145,800 | $0 | $145,800 |
| 2017 | $1,720 | $145,800 | $0 | $145,800 |
| 2016 | $1,720 | $145,800 | $0 | $145,800 |
| 2015 | $1,803 | $152,800 | $17,500 | $135,300 |
| 2014 | $1,803 | $152,800 | $17,500 | $135,300 |
Property History
We collect this data history from publicly available records. To have your information removed, we recommend requesting removal directly through your county’s website.
| Date | Event | Price | List to Sale | Price per Sq Ft |
|---|---|---|---|---|
| 04/16/2026 04/16/26 | Price Changed | $297,000 | -0.7% | $199 / Sq Ft |
| 01/25/2026 01/25/26 | Price Changed | $299,000 | -0.2% | $200 / Sq Ft |
| 12/31/2025 12/31/25 | Price Changed | $299,500 | -0.2% | $200 / Sq Ft |
| 12/27/2025 12/27/25 | Price Changed | $299,999 | 0.0% | $201 / Sq Ft |
| 12/23/2025 12/23/25 | Price Changed | $300,000 | -1.6% | $201 / Sq Ft |
| 09/30/2025 09/30/25 | Price Changed | $305,000 | -1.4% | $204 / Sq Ft |
| 09/17/2025 09/17/25 | Price Changed | $309,400 | -0.4% | $207 / Sq Ft |
| 09/11/2025 09/11/25 | Price Changed | $310,500 | -1.4% | $208 / Sq Ft |
| 09/10/2025 09/10/25 | Price Changed | $315,000 | -0.8% | $211 / Sq Ft |
| 07/28/2025 07/28/25 | Price Changed | $317,500 | -0.6% | $213 / Sq Ft |
| 06/20/2025 06/20/25 | Price Changed | $319,500 | +0.2% | $214 / Sq Ft |
| 06/19/2025 06/19/25 | For Sale | $319,000 | -- | $214 / Sq Ft |
Purchase History
We collect this data history from publicly available records. To have your information removed, we recommend requesting removal directly through your county’s website.
| Date | Type | Sale Price | Title Company |
|---|---|---|---|
| Deed | -- | None Available |
Mortgage History
We collect this data history from publicly available records. To have your information removed, we recommend requesting removal directly through your county’s website.
| Date | Status | Loan Amount | Loan Type |
|---|---|---|---|
| Open | $138,558 | New Conventional | |
| Closed | $151,525 | New Conventional |
Source: Roanoke Valley Association of REALTORS®
MLS Number: 918438

APN: 285-4-1-2404
Disclaimer: Certain information contained herein is derived from information provided by parties other than Homes.com. All information provided is deemed reliable, but is not guaranteed to be accurate and should be independently verified.
IDX information is provided exclusively for personal, non-commercial use, and may not be used for any purpose other than to identify prospective properties consumers may be interested in purchasing. Information is deemed reliable but not guaranteed.
- 2525 Gatehouse Ln
- 2523 Gatehouse Ln
- 2418 Post Oak Rd
- 2406 Post Oak Rd
- 2429 Post Oak Rd
- 2413 Barnside Ct
- 2518 S Clearing Rd
- 2421 S Clearing Rd
- 2437 S Clearing Rd
- 2537 S Clearing Rd
- 2512 Oak Ridge Ln
- 2517 S Clearing Rd
- 1901 McVitty Rd
- 920 Tremont Rd
- 5045 Medmont Cir SW
- 5045 Medmont Cir
- 3678 Keagy Rd SW
- 5060 Medmont Cir SW
- 5048 Medmont Cir SW
- 105 Medmont Cir SW Unit E
- 1650 Lancing Dr
- 1502 Electric Rd SW
- 100 Kimball Ave
- 928 Ohio Ave
- 3801-3819 Stratford Park Dr SW
- 900 Camelot Dr
- 2119 Electric Rd
- 814 Delaware St
- 901 S Colorado St Unit 1
- 4630 Roxbury Ln SW
- 1713-1715 Elbert Dr Unit Elbert 1713
- 2232 Tannehill Dr
- 777 Roanoke Blvd
- 1706 Glendon Rd
- 610 S Market St
- 610 S Market St
- 5412 Stoneybrook Dr
- 473 Frances Dr NW Unit A
- 916 Pyrtle Dr Unit 1
- 916 Pyrtle Dr
Ask me questions while you tour the home.