NOT LISTED FOR SALE

2404 Ross Mountain Rd Lamar, AR 72846

Estimated Value: $341,171

3 Beds
2 Baths
1,800 Sq Ft
$190/Sq Ft Est. Value

Sale Details

Date Sold: January 16, 2026

Last sale price $320,000 $178 Per Sq Ft

Est. 7% increase in value since last sale

Current estimated payment $2,219 / mo

154 Days on Market

Highlights

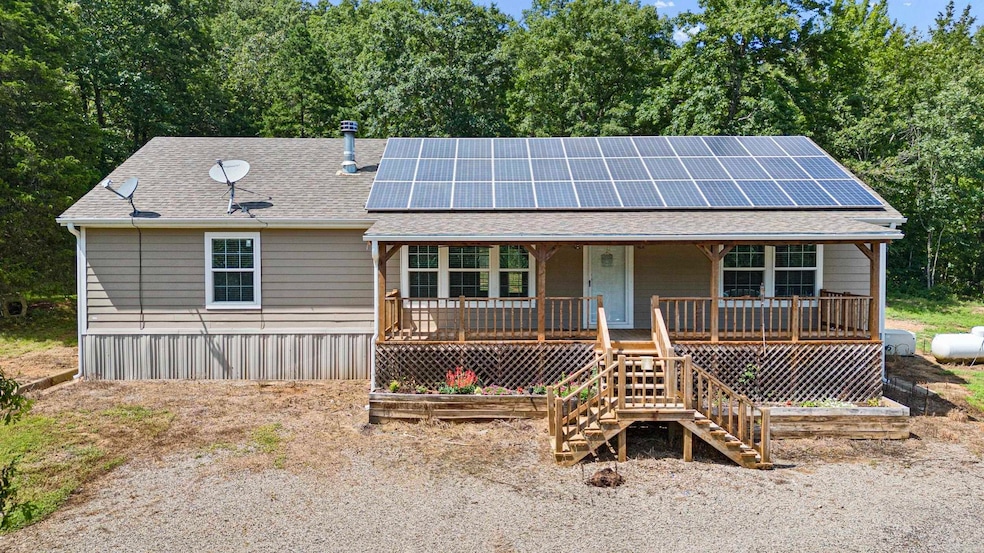
  • Solar Power System
  • Deck
  • Contemporary Architecture
  • 37.5 Acre Lot
  • Wood Burning Stove
  • Pond

About This Home

As of January 2026

Ever wanted to go off-grid, but the hassle setting up solar & water overwhelm you? Check out this Mountain Beauty 2404 Ross Mountain Rd in Lamar, AR (Pope County)! Where it's already done for you. This secluded homestead is fully equipped with a solar power system, backup generator, a storm cellar, and water well—offering modern comfort with self-sufficiency. The property includes 37.5 acres, a pond stocked with fish, greenhouse, and a detached, heated/cooled shop with its own solar system (Strong enough to run a welder)! Outdoor lovers will enjoy being within 15 miles of Lake Dardanelle (fishing/boating), the Ozark National Forest (hiking/hunting/ATV trails), & Big Piney Creek / the Illinois Bayou (kayaking/floating). Or, never leave the property with plenty of Deer & other wild game to hunt! Whether you want a full-time residence or a weekend retreat, this off-grid gem ready to go! For anything that the mountain can't provide, you're within 17 minutes to Dover & 30 minutes to downtown Russellville.

Last Agent to Sell the Property

Brett Bolin

Moore and Co. Realtors Listed on: 07/16/2025

Last Buyer's Agent

NON MEMBER

NON-MEMBER

Create a Home Valuation Report for This Property
The Home Valuation Report is an in-depth analysis detailing your home's value as well as a comparison with similar homes in the area

Property Details

Home Type

  • Manufactured Home

Est. Annual Taxes

  • $369

Year Built

  • Built in 2016

Lot Details

  • 37.5 Acre Lot
  • Dirt Road
  • Rural Setting
  • Level Lot
  • Wooded Lot

Home Design

  • Contemporary Architecture
  • Permanent Foundation
  • Architectural Shingle Roof
  • Metal Siding

Interior Spaces

  • 1,800 Sq Ft Home
  • 1-Story Property
  • Sheet Rock Walls or Ceilings
  • Wood Burning Stove
  • Family Room
  • Vinyl Flooring
  • Crawl Space
  • Home Security System

Kitchen

  • Eat-In Kitchen
  • Gas Range
  • Dishwasher

Bedrooms and Bathrooms

  • 3 Bedrooms
  • 2 Full Bathrooms
  • Walk-in Shower

Laundry

  • Laundry Room
  • Washer and Gas Dryer Hookup

Parking

  • Detached Garage
  • Carport

Eco-Friendly Details

  • Solar Power System

Outdoor Features

  • Pond
  • Deck
  • Patio

Utilities

  • Central Heating and Cooling System
  • Mini Split Air Conditioners
  • Mini Split Heat Pump
  • Propane
  • Well
  • Gas Water Heater
  • Septic System

Community Details

  • Video Patrol

Listing and Financial Details

  • Assessor Parcel Number 083-00137-001A

Property Details

Home Type

Manufactured Home

Est. Annual Taxes

$369

Year Built

Built in 2016

Lot Details

37.5 Acres

Listing Details

  • Restrictions: Deed Restrictions
  • Class: Residential
  • Style: Contemporary
  • Ext Features: Patio, Deck
  • LVT Date: 07/16/2025
  • Mobilemodular: Modular, Permanent Foundation
  • Road Surface: Dirt
  • Street Designation: Road
  • Type: Mobile/Mod/Mfg W/Property
  • Estimated Year Built: 2016
  • Special Features: None
  • Property Sub Type: MobileManufactured
  • Year Built: 2016

Interior Features

  • Dining Room: Eat-In Kitchen
  • Fireplace: Woodburning-Stove
  • Bedrooms: 3 Bedrooms Same Level
  • Estimated Sq Ft: 1800
  • Bedrooms: 3
  • Floors: Vinyl
  • Foundation: Crawl Space
  • Full Bathrooms: 2
  • Interiors: Washer Connection, Dryer Connection-Gas, Water Heater-Gas, Security System, Walk-In Shower, Video Surveillance
  • Kitchen Equip: Gas Range, Dishwasher
  • Other Rooms: Den/Family Room, Laundry
  • Stories: One Story
  • Walls Ceilings: Sheet Rock

Exterior Features

  • Exterior: Metal/Vinyl Siding
  • Roof: Architectural Shingle

Garage/Parking

  • Parking: Garage, Carport, Detached

Utilities

  • Utilities: Septic, Well, Gas-Propane/Butane, Some Util Avl-Not On Prop, Solar
  • Heat Air: Central Cool-Electric, Central Heat-Propane, Mini Split

Lot Info

  • Estimated Lot Size: 37.5
  • Estimated Lot Size: 37.5 acres
  • Lot: Sloped, Level, Rural Property, Pond, Wooded, Not In Subdivision
  • Geo Subdivision: AR
  • Parcel Number: 083-00137-001A

Tax Info

  • Annual Taxes: 369

Property History

We collect this data history from publicly available records. To have your information removed, we recommend requesting removal directly through your county’s website.

Date Event Price List to Sale Price per Sq Ft
01/16/2026 01/16/26 Sold $320,000 -7.2% $178 / Sq Ft
12/17/2025 12/17/25 Pending -- -- --
11/15/2025 11/15/25 Price Changed $345,000 -1.4% $192 / Sq Ft
10/02/2025 10/02/25 Price Changed $350,000 -4.1% $194 / Sq Ft
09/08/2025 09/08/25 Price Changed $365,000 -2.7% $203 / Sq Ft
07/16/2025 07/16/25 For Sale $375,000 -- $208 / Sq Ft
Source: Cooperative Arkansas REALTORS® MLS

Agents Affiliated with this Home

  • Section Image
See All Agents

Map

Source: Cooperative Arkansas REALTORS® MLS

MLS Number: 25028144

Cooperative Arkansas REALTORS® MLS

APN: 083-00137-001A

Your Personal Tour Guide

Ask me questions while you tour the home.