
Seller's Agent in 2024
Brian Hickman
REALTY EXECUTIVES
(435) 632-8200
108 Total Sales
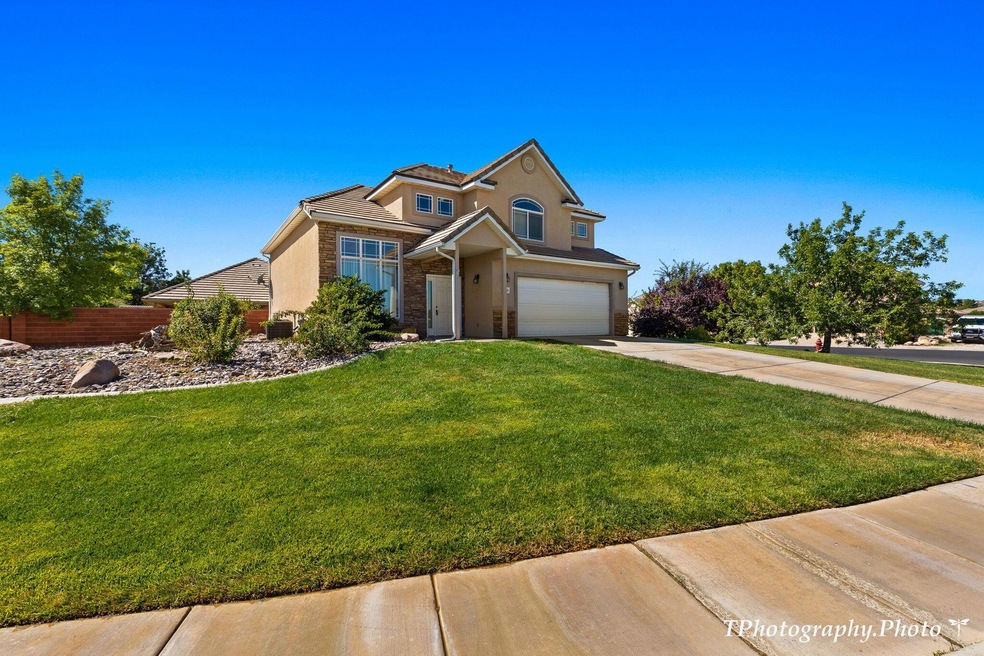
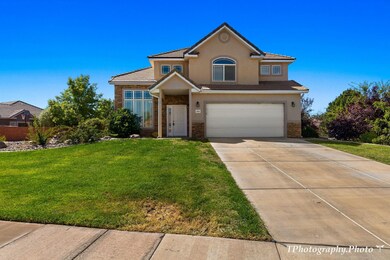
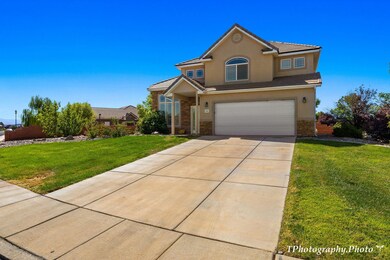
Estimated Value: $432,359
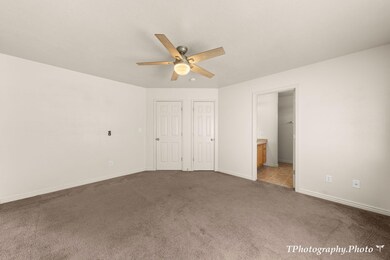
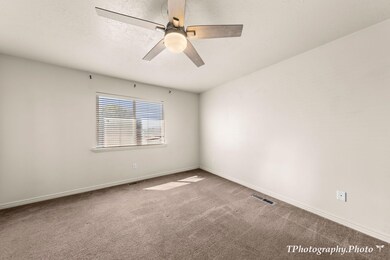
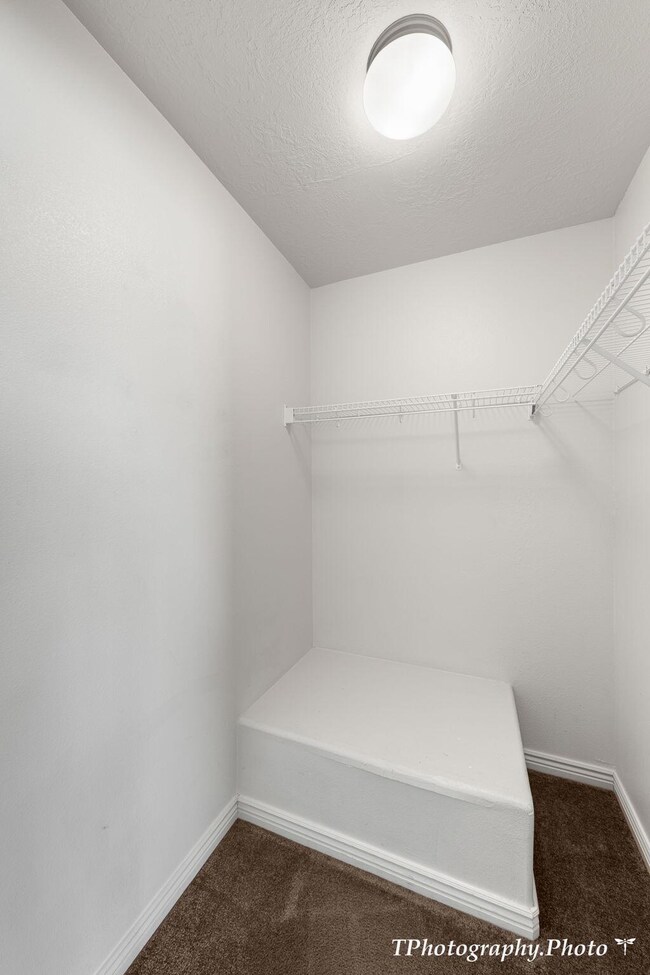
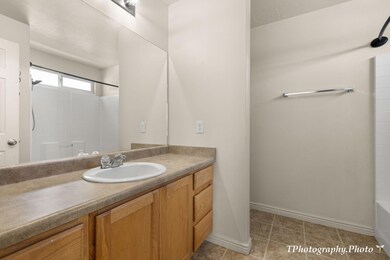
Great home with many possibilities! Home has two separate living rooms & bedrooms upstairs. Home also has the potential for additional square footage with an unfinished basement. Located within walking distance to parks, schools and shopping.
**The listing broker's offer of compensation is made only to participants of the MLS where the listing is filed.**
Last Agent to Sell the Property
REALTY EXECUTIVES License #5451067-AB Listed on: 01/05/2024
We collect this data history from publicly available records. To have your information removed, we recommend requesting removal directly through your county’s website.
We collect this data history from publicly available records. To have your information removed, we recommend requesting removal directly through your county’s website.
| Date | Buyer | Sale Price | Title Company |
|---|---|---|---|
| -- | Eagle Gate Title Insurance Agc | ||
| -- | Southern Utah Title Co |
We collect this data history from publicly available records. To have your information removed, we recommend requesting removal directly through your county’s website.
| Date | Status | Borrower | Loan Amount |
|---|---|---|---|
| Open | $407,483 | ||
| Previous Owner | $168,210 |
We collect this data history from publicly available records. To have your information removed, we recommend requesting removal directly through your county’s website.
| Date | Event | Price | List to Sale | Price per Sq Ft |
|---|---|---|---|---|
| 02/22/2024 02/22/24 | Sold | -- | -- | -- |
| 01/20/2024 01/20/24 | Pending | -- | -- | -- |
| 01/05/2024 01/05/24 | For Sale | $435,000 | 0.0% | $257 / Sq Ft |
| 01/04/2024 01/04/24 | Price Changed | $435,000 | 0.0% | $257 / Sq Ft |
| 01/04/2024 01/04/24 | For Sale | $435,000 | 0.0% | $257 / Sq Ft |
| 12/22/2023 12/22/23 | Pending | -- | -- | -- |
| 12/21/2023 12/21/23 | Pending | -- | -- | -- |
| 12/04/2023 12/04/23 | Price Changed | $435,000 | -3.3% | $257 / Sq Ft |
| 10/25/2023 10/25/23 | Price Changed | $450,000 | -8.2% | $266 / Sq Ft |
| 10/05/2023 10/05/23 | For Sale | $490,000 | -- | $290 / Sq Ft |
We collect this data history from publicly available records. To have your information removed, we recommend requesting removal directly through your county’s website.
| Year | Tax Paid | Tax Assessment Tax Assessment Total Assessment is a certain percentage of the fair market value that is determined by local assessors to be the total taxable value of land and additions on the property. | Land | Improvement |
|---|---|---|---|---|
| 2026 | $1,489 | $234,740 | $88,000 | $146,740 |
| 2025 | $1,506 | $226,435 | $66,000 | $160,435 |
| 2023 | $1,732 | $259,875 | $66,000 | $193,875 |
| 2022 | $2,028 | $286,385 | $60,500 | $225,885 |
| 2021 | $1,780 | $373,700 | $90,000 | $283,700 |
| 2020 | $1,570 | $311,800 | $70,000 | $241,800 |
| 2019 | $1,558 | $302,200 | $70,000 | $232,200 |
| 2018 | $1,416 | $142,010 | $0 | $0 |
| 2017 | $1,313 | $128,040 | $0 | $0 |
| 2016 | $1,373 | $124,025 | $0 | $0 |
| 2015 | $1,361 | $118,250 | $0 | $0 |
| 2014 | $1,293 | $113,080 | $0 | $0 |
Seller's Agent in 2024
Brian Hickman
REALTY EXECUTIVES
(435) 632-8200
108 Total Sales
C
Buyer's Agent in 2024
CHRISTINA CHILDS
RED ROCK REAL ESTATE
(703) 401-4822
52 Total Sales
Source: Washington County Board of REALTORS®
MLS Number: 23-245211
APN: 0706138
Disclaimer: Certain information contained herein is derived from information provided by parties other than Homes.com. All information provided is deemed reliable, but is not guaranteed to be accurate and should be independently verified.
All information should be verified by the recipient and none is guaranteed as accurate by ARMLS
Listing Information presented by local MLS brokerage: Ten-X, local REALTOR®- Arlene Richardson - (888)-952-6393
Ask me questions while you tour the home.