
Jeff Banashak
Exp Realty LLC
(251) 318-8589
55 Total Sales
6 in Midtown Mobile
$70K - $1.2M Price Range
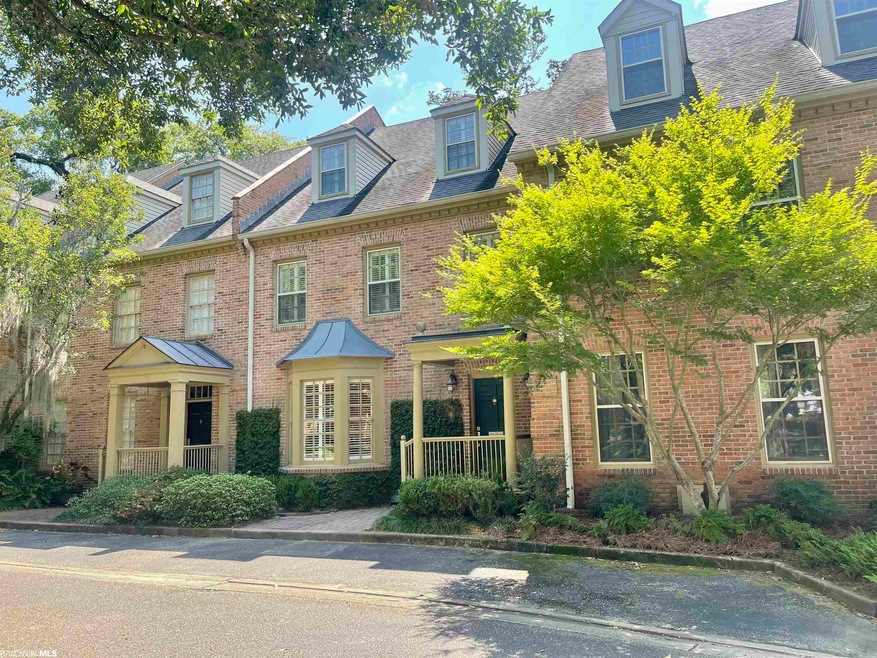
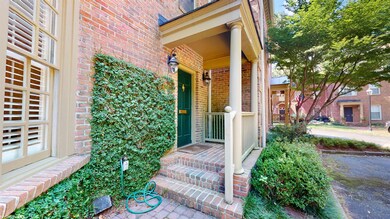
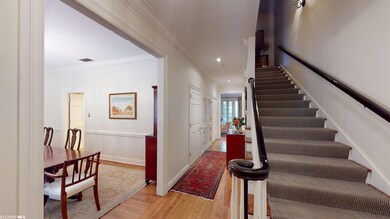
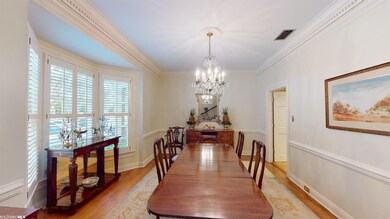
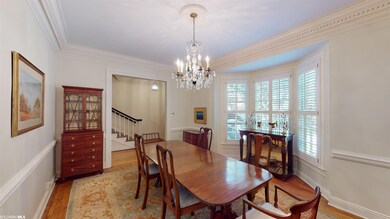
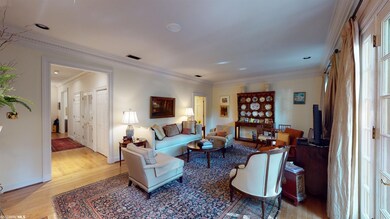

Updated 4-bedroom 3.5 bath property in fantastic Mid-town location in wonderful Cannongate Condominiums. You will love the gorgeous park -like setting of Cannongate with abundance of green space, beautiful shady trees, a pool, and a pond. It is the perfect place to enjoy being outside with a great space to exercise or relax. This attractive condominium has hardwood floors, tall ceilings, and pretty crown moldings. You enter a foyer flanked by a graciously sized dining room with a sunny Bay window. The kitchen has great storage space, attractive counters, an island and a trayed ceiling. The large great room with a gas fireplace & built ins opens through a pair of French doors out to a handsome New Orleans- style courtyard. The second floor has an exceptionally large primary bedroom with a beautiful primary bath with great storage, lovely counters, and a big walk-in shower with white subway tile. You will enjoy having 3 walk -in closets in your primary bedroom and bath. The second floor has another bedroom with an updated bath with a shower and hexagon tile floors. The 3rd floor boasts another big bedroom with 2 walk- in closets- one that can be locked for security along with a 4th bedroom. These two 3rd floor bedrooms share a jack & jill bath with a shower. An elevator, wet bar, powder room, generator, 1 detached covered carport, and storage galore are added amenities. Cannongate offers a wonderful, easy lifestyle where you can just close your door and leave or stay and enjoy a fantastic place surrounded by all the beauty and serenity Cannongate has to offer. Make your appointment today!
Last Agent to Sell the Property
LLB & B Inc. Brokerage Phone: 251-342-3200 License #76258 Listed on: 06/02/2023
Jeff Banashak
Exp Realty LLC
(251) 318-8589
55 Total Sales
6 in Midtown Mobile
$70K - $1.2M Price Range
Bryan Mott
MarMac Real Estate Coastal
(662) 430-6464
63 Total Sales
2 in Midtown Mobile
$123,000 Price Range
Hon Nguyen Beck
Beck Properties Real Estate
(251) 655-2681
154 Total Sales
4 in Midtown Mobile
$155K - $272K Price Range
Lesley Hendon
Mobile Bay Realty
(659) 207-9555
22 Total Sales
1 in Midtown Mobile
$300,000 Price
Mia Burmeister
Cooper & Co Inc
(251) 319-4955
16 Total Sales
3 in Midtown Mobile
$185K - $259K Price Range
Laura Reeves
Coastal Alabama Real Estate
(251) 319-4917
152 Total Sales
9 in Midtown Mobile
$195K - $600K Price Range
We collect this data history from publicly available records. To have your information removed, we recommend requesting removal directly through your county’s website.
| Date | Event | Price | List to Sale | Price per Sq Ft |
|---|---|---|---|---|
| 01/09/2024 01/09/24 | Sold | $512,500 | -6.4% | $174 / Sq Ft |
| 12/03/2023 12/03/23 | Pending | -- | -- | -- |
| 09/13/2023 09/13/23 | Price Changed | $547,750 | -2.2% | $186 / Sq Ft |
| 06/30/2023 06/30/23 | Price Changed | $560,000 | -4.3% | $191 / Sq Ft |
| 06/02/2023 06/02/23 | For Sale | $585,000 | -- | $199 / Sq Ft |
Seller's Agent in 2024
Melissa Morrissette
LLB & B Inc.
(251) 709-4736
19 in this area
149 Total Sales
Seller Co-Listing Agent in 2024
Frances Williams
LLB & B Inc.
(251) 463-5168
8 in this area
73 Total Sales
Buyer's Agent in 2024
James Wagoner
Sam Winter and Company, Inc
(251) 458-7779
11 in this area
40 Total Sales
Source: Baldwin REALTORS®
MLS Number: 346854
Disclaimer: Certain information contained herein is derived from information provided by parties other than Homes.com. All information provided is deemed reliable, but is not guaranteed to be accurate and should be independently verified.
IDX information is provided exclusively for personal, non-commercial use, and may not be used for any purpose other than to identify prospective properties consumers may be interested in purchasing. Information is deemed reliable but not guaranteed.
Ask me questions while you tour the home.