
Wendy Banul
Compass RE Texas, LLC
(469) 813-8298
26 Total Sales
1 in Owens Park
$479,000 Price

Estimated Value: $721,332
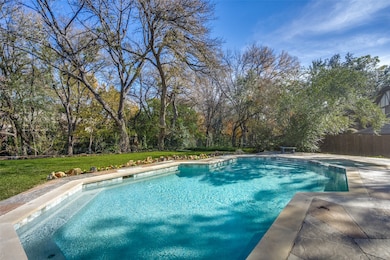
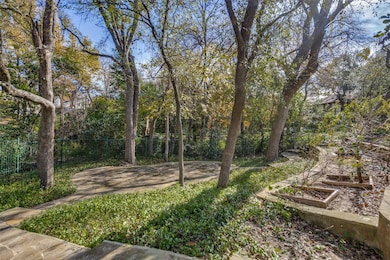
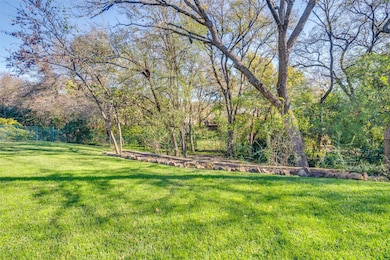
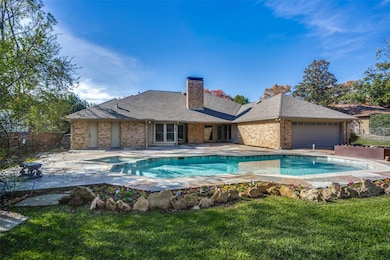
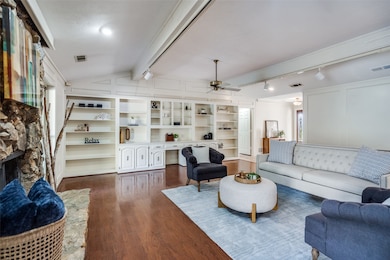
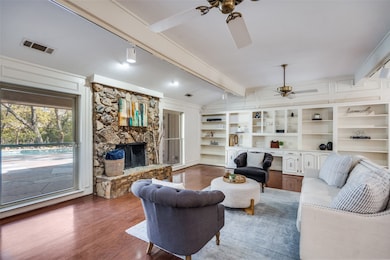
Situated on a gorgeous half acre creek lot this one-story, 4 bedroom home is steps away from Sherrill Park Golf Course and feeds into Richardson ISD. Heavily treed lot is terraced to creek and includes a patio by the creek perfect for a fire pit. Beautiful updated pool, spa and decking. Functional floorplan has a split bedroom configuration with all bedrooms having en suite bath access and walk-in closets. The kitchen has replaced stainless appliances including six burner gas cooktop, dishwasher, double oven and microwave; under cabinet lighting; quartz counters; stacked mosaic tile backsplash; breakfast room with built-in hutch and walk-in pantry. Spacious formal living area features a stone fireplace and built-ins for abundant display and storage. Wet bar with fridge adjacent to living area and game room make entertaining convenient. Game room includes built-ins. Wood flooring in common areas. Generous primary suite with direct access to pool, split vanities, two large walk-in closets and cozy sitting area overlooking picturesque backyard. Beautiful trees, landscaping and circular driveway enhance lovely curb appeal. Other outdoor features include lighted trees in front and back yards and extra parking areas in back of home behind driveway privacy gate. Replacement windows, attic insulation, tankless water heaters and electrical panel provide energy efficiency. Garage has epoxy flooring and plenty of storage. Conveniently located near the President George Bush Tollway and Central Expressway.
Last Agent to Sell the Property
United Real Estate Brokerage Phone: 214-709-0280 License #0333791 Listed on: 12/12/2025
We collect this data history from publicly available records. To have your information removed, we recommend requesting removal directly through your county’s website.
Wendy Banul
Compass RE Texas, LLC
(469) 813-8298
26 Total Sales
1 in Owens Park
$479,000 Price
Jennifer Roberts
Orchard Brokerage
(866) 730-4192
116 Total Sales
1 in Owens Park
$499,000 Price
Trish Tiemeyer
Keller Williams Legacy
(469) 733-1314
37 Total Sales
1 in Owens Park
$474,999 Price
Olivia Sharber
Christie's Lone Star
(469) 460-8695
20 Total Sales
3 in Owens Park
$699K - $825K Price Range
Andrea Dodd
Keller Williams Frisco Stars
(469) 502-5410
28 Total Sales
1 in Owens Park
$450,000 Price
Paul D'angelo
John D'Angelo, Inc.
(888) 691-5520
95 Total Sales
2 in Owens Park
$400K - $440K Price Range
We collect this data history from publicly available records. To have your information removed, we recommend requesting removal directly through your county’s website.
| Date | Buyer | Sale Price | Title Company |
|---|---|---|---|
| -- | None Listed On Document |
We collect this data history from publicly available records. To have your information removed, we recommend requesting removal directly through your county’s website.
| Date | Status | Borrower | Loan Amount |
|---|---|---|---|
| Open | $500,000 |
We collect this data history from publicly available records. To have your information removed, we recommend requesting removal directly through your county’s website.
| Date | Event | Price | List to Sale | Price per Sq Ft |
|---|---|---|---|---|
| 01/08/2026 01/08/26 | Sold | -- | -- | -- |
| 12/14/2025 12/14/25 | Pending | -- | -- | -- |
| 12/12/2025 12/12/25 | For Sale | $749,000 | -- | $254 / Sq Ft |
We collect this data history from publicly available records. To have your information removed, we recommend requesting removal directly through your county’s website.
| Year | Tax Paid | Tax Assessment Tax Assessment Total Assessment is a certain percentage of the fair market value that is determined by local assessors to be the total taxable value of land and additions on the property. | Land | Improvement |
|---|---|---|---|---|
| 2026 | $4,117 | $736,030 | $314,500 | $421,530 |
| 2025 | $4,117 | $689,900 | $255,000 | $434,900 |
| 2024 | $4,766 | $700,690 | $255,000 | $445,690 |
| 2023 | $4,686 | $700,690 | $255,000 | $445,690 |
| 2022 | $10,759 | $440,010 | $127,500 | $312,510 |
| 2021 | $11,539 | $440,010 | $127,500 | $312,510 |
| 2020 | $11,747 | $440,010 | $127,500 | $312,510 |
| 2019 | $12,328 | $440,010 | $127,500 | $312,510 |
| 2018 | $11,757 | $440,010 | $127,500 | $312,510 |
| 2017 | $10,967 | $410,760 | $127,500 | $283,260 |
| 2016 | $8,620 | $322,860 | $102,000 | $220,860 |
| 2015 | $6,109 | $307,260 | $102,000 | $205,260 |
| 2014 | $6,109 | $306,000 | $100,300 | $205,700 |
Seller's Agent in 2026
Philip Wells
United Real Estate
(214) 709-0280
1 in this area
50 Total Sales
P
Seller Co-Listing Agent in 2026
Pamela Drake
United Real Estate
(214) 929-3851
1 in this area
32 Total Sales
Buyer's Agent in 2026
April Cope
Dave Perry-Miller
(214) 755-2063
1 in this area
56 Total Sales
Source: North Texas Real Estate Information Systems (NTREIS)
MLS Number: 21130711
APN: 42223500020060000
Disclaimer: Certain information contained herein is derived from information provided by parties other than Homes.com. All information provided is deemed reliable, but is not guaranteed to be accurate and should be independently verified.
Listing information provided in part by the North Texas Real Estate Information Systems, Inc, for personal, non-commercial use by viewers of this site and may not be reproduced or redistributed. All information is deemed reliable but not guaranteed. Copyright © NTREIS 2026. All rights reserved
Ask me questions while you tour the home.