
Seller's Agent in 2021
Kelli Jones
DHI Realty of Alabama, LLC
(251) 447-0329
418 Total Sales

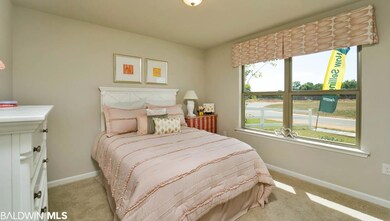
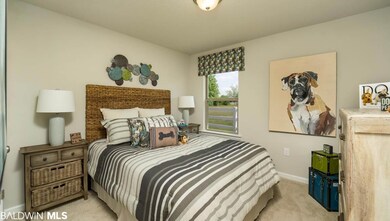
Estimated Value: $310,000 - $333,000
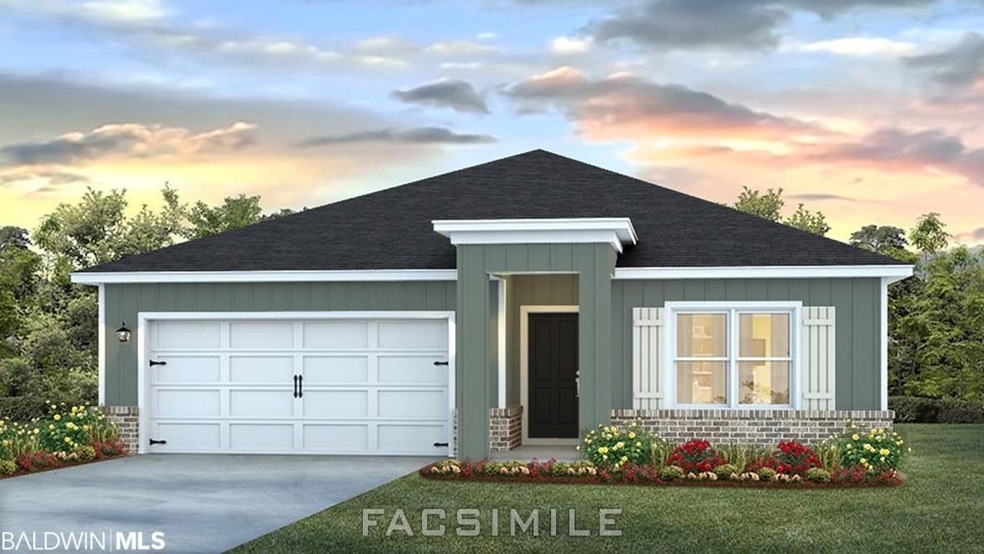
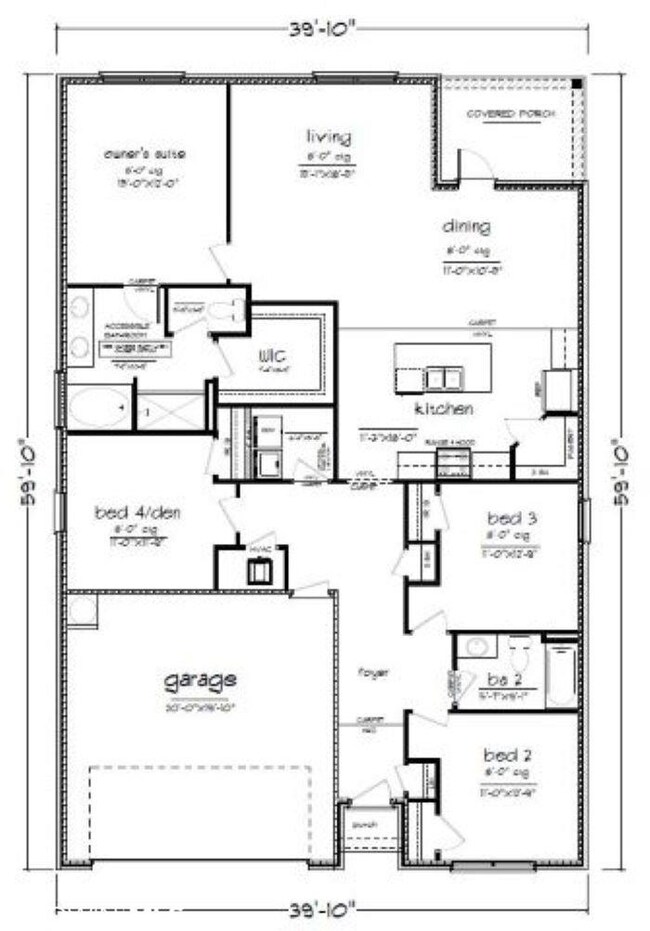
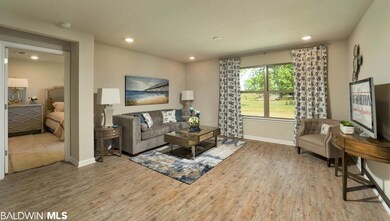
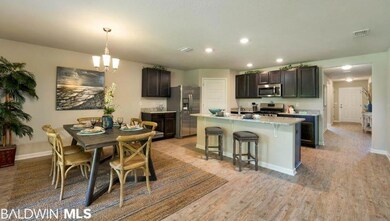
CHECK OUT THIS PRICE IN JUBILEE FARMS! The popular Cali floor plan which features an open kitchen with granite counter tops and stainless steel appliances including a GAS range. Split bedrooms with large master bath and walk in closet. This home boasts both a front and back covered porch. Enjoy the private serene setting of the back porch and rear yard which overlook wooded common. This home is situated in the premier Jubilee Farms subdivision, just minutes from shopping, restaurants, and I-10! Enjoy many amenities in this community including: a large pool, separate adult pool, water slide, splash pad, gym, yoga room, fire pit, grill area, playground, parks and more. This Energy efficient home includes thermal doors, Energy Star rated double pane windows, and 14 SEER Carrier Heat Pump. A 1-year builder's warranty and 10-year structural warranty are included. Seller will contribute up to $3,000 toward closing costs with preferred lender. * This home is being built to Gold FORTIFIED HomeTM certification, which may save the buyer on their homeowner’s insurance. (See Sales Representative for details.) Est. Completion date July 2021
Last Agent to Sell the Property
DHI Realty of Alabama, LLC License #99186 Listed on: 12/19/2020
We collect this data history from publicly available records. To have your information removed, we recommend requesting removal directly through your county’s website.
We collect this data history from publicly available records. To have your information removed, we recommend requesting removal directly through your county’s website.
| Date | Buyer | Sale Price | Title Company |
|---|---|---|---|
| $328,000 | Hays Kevin | ||
| Benson Living Trust | $328,000 | Hays Kevin | |
| Hone Samuel Douglas | $249,500 | None Available |
We collect this data history from publicly available records. To have your information removed, we recommend requesting removal directly through your county’s website.
| Date | Status | Borrower | Loan Amount |
|---|---|---|---|
| Open | $216,000 | ||
| Closed | Benson Living Trust | $216,000 | |
| Previous Owner | Hone Samuel Douglas | $249,500 |
We collect this data history from publicly available records. To have your information removed, we recommend requesting removal directly through your county’s website.
| Date | Event | Price | List to Sale | Price per Sq Ft |
|---|---|---|---|---|
| 10/08/2021 10/08/21 | Sold | $249,500 | -0.2% | $139 / Sq Ft |
| 07/14/2021 07/14/21 | Price Changed | $249,900 | +4.6% | $140 / Sq Ft |
| 01/08/2021 01/08/21 | Pending | -- | -- | -- |
| 01/06/2021 01/06/21 | Price Changed | $238,800 | +2.1% | $133 / Sq Ft |
| 12/19/2020 12/19/20 | For Sale | $233,800 | -- | $131 / Sq Ft |
We collect this data history from publicly available records. To have your information removed, we recommend requesting removal directly through your county’s website.
| Year | Tax Paid | Tax Assessment Tax Assessment Total Assessment is a certain percentage of the fair market value that is determined by local assessors to be the total taxable value of land and additions on the property. | Land | Improvement |
|---|---|---|---|---|
| 2025 | $2,769 | $60,200 | $12,000 | $48,200 |
| 2024 | $2,665 | $57,940 | $12,000 | $45,940 |
| 2023 | $2,524 | $54,880 | $13,300 | $41,580 |
| 2022 | $1,017 | $23,640 | $0 | $0 |
| 2021 | $227 | $10,540 | $0 | $0 |
Seller's Agent in 2021
Kelli Jones
DHI Realty of Alabama, LLC
(251) 447-0329
418 Total Sales
Source: Baldwin REALTORS®
MLS Number: 307397
APN: 43-07-26-0-000-006.350
Disclaimer: Certain information contained herein is derived from information provided by parties other than Homes.com. All information provided is deemed reliable, but is not guaranteed to be accurate and should be independently verified.
IDX information is provided exclusively for personal, non-commercial use, and may not be used for any purpose other than to identify prospective properties consumers may be interested in purchasing. Information is deemed reliable but not guaranteed.
Ask me questions while you tour the home.