
Ben Gentile
Epique Realty Inc
(262) 300-7348
128 Total Sales
4 in Villa Capri
$197K - $280K Price Range
Estimated Value: $338,000 - $415,000
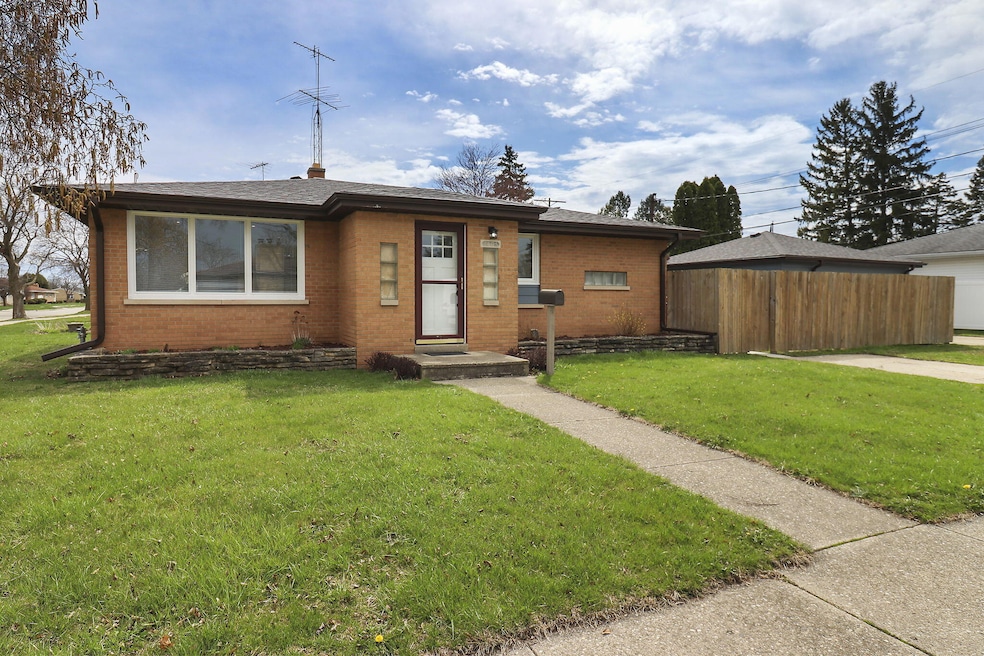
Brick beauty! Welcome to this sought after Northside 5 bedroom/2 bath home that boasts beautiful finishes throughout. Enjoy all the newly remodeled kitchen/baths/ living areas/bedrooms with a modern touch for you to move right in. New furnace, air conditioner and duct work. Finished basement with egress windows to let all the sunshine in! New roof, furnace and windows in 2025. There is a nice fenced in yard for those family and friends to enjoy the summer months together. Minutes away from Harvey school. Northside Library, stores and public transportation A must see! Photos are virtually staged.
Last Agent to Sell the Property
Coldwell Banker Real Estate One License #65771-94 Listed on: 05/29/2025
We collect this data history from publicly available records. To have your information removed, we recommend requesting removal directly through your county’s website.
Ben Gentile
Epique Realty Inc
(262) 300-7348
128 Total Sales
4 in Villa Capri
$197K - $280K Price Range
Vincent Devall
Coldwell Banker Realty
(262) 300-8057
90 Total Sales
1 in Villa Capri
$308,000 Price
Lou Ann Pitts
Bear Realty Of Burlington
(262) 300-5680
74 Total Sales
3 in Villa Capri
$225K - $320K Price Range
Steve Robe Elite Team*
Real Broker LLC
(262) 300-8930
274 Total Sales
4 in Villa Capri
$160K - $318K Price Range
Melissa Marry
Keller Williams Thrive-Kenosha
(262) 350-2186
179 Total Sales
1 in Villa Capri
$285,000 Price
Prentiss Grant
RE/MAX Plaza
(224) 219-1448
235 Total Sales
1 in Villa Capri
$227,000 Price
We collect this data history from publicly available records. To have your information removed, we recommend requesting removal directly through your county’s website.
| Date | Buyer | Sale Price | Title Company |
|---|---|---|---|
| $200,000 | Landmark Title Kenosha | ||
| $150,000 | Landmark Title Kenosha | ||
| $130,000 | Landmark Title | ||
| $113,700 | -- |
We collect this data history from publicly available records. To have your information removed, we recommend requesting removal directly through your county’s website.
| Date | Status | Borrower | Loan Amount |
|---|---|---|---|
| Previous Owner | $50,000 |
We collect this data history from publicly available records. To have your information removed, we recommend requesting removal directly through your county’s website.
| Date | Event | Price | List to Sale | Price per Sq Ft |
|---|---|---|---|---|
| 06/20/2025 06/20/25 | Sold | $375,000 | -3.8% | $198 / Sq Ft |
| 05/29/2025 05/29/25 | For Sale | $389,900 | -- | $206 / Sq Ft |
We collect this data history from publicly available records. To have your information removed, we recommend requesting removal directly through your county’s website.
| Year | Tax Paid | Tax Assessment Tax Assessment Total Assessment is a certain percentage of the fair market value that is determined by local assessors to be the total taxable value of land and additions on the property. | Land | Improvement |
|---|---|---|---|---|
| 2025 | $3,560 | $220,900 | $40,800 | $180,100 |
| 2024 | $4,275 | $139,000 | $27,000 | $112,000 |
| 2023 | $4,275 | $139,000 | $27,000 | $112,000 |
| 2022 | $3,551 | $139,000 | $27,000 | $112,000 |
| 2021 | $3,347 | $139,000 | $27,000 | $112,000 |
| 2020 | $3,466 | $139,000 | $27,000 | $112,000 |
| 2019 | $3,329 | $139,000 | $27,000 | $112,000 |
| 2018 | $3,923 | $121,900 | $27,000 | $94,900 |
| 2017 | $3,173 | $121,900 | $27,000 | $94,900 |
| 2016 | $3,101 | $121,900 | $27,000 | $94,900 |
| 2015 | $3,006 | $113,700 | $31,000 | $82,700 |
| 2014 | $2,982 | $113,700 | $31,000 | $82,700 |
S
Seller's Agent in 2025
Sanie Zemaj
Coldwell Banker Real Estate One
(262) 620-0439
1 in this area
29 Total Sales
Buyer's Agent in 2025
Wendy Gauss
Gauss House Realty
(262) 960-5283
2 in this area
56 Total Sales
Source: Metro MLS
MLS Number: 1919834
APN: 07-222-24-406-004
Disclaimer: Certain information contained herein is derived from information provided by parties other than Homes.com. All information provided is deemed reliable, but is not guaranteed to be accurate and should be independently verified.
IDX information is provided exclusively for personal, non-commercial use, and may not be used for any purpose other than to identify prospective properties consumers may be interested in purchasing.
IDX listing data provided by Multiple Listing Service, Inc. Information is supplied by seller and other third parties and has not been verified.
Copyright 2026 – Multiple Listing Service, Inc. – All Rights Reserved.
Ask me questions while you tour the home.