
Carol Meinhart
Responds Quickly
The Real Estate Group LLC
(217) 858-4967
768 Total Sales
9 in Parkland Ridge
$119K - $256K Price Range

Estimated Value: $161,000 - $169,633
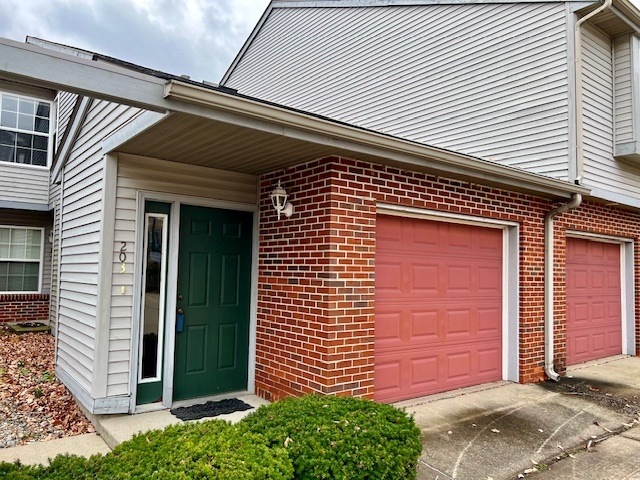
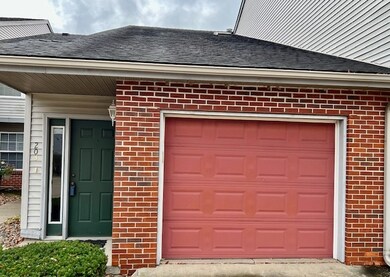
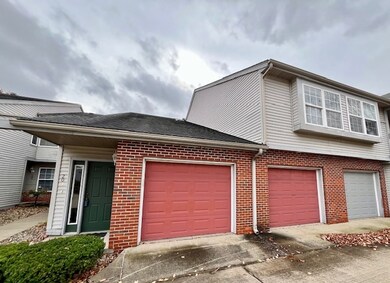
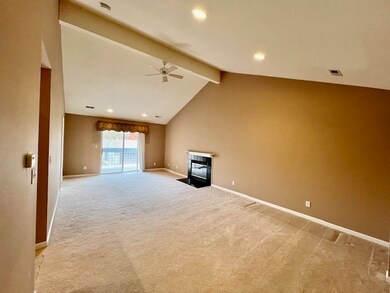
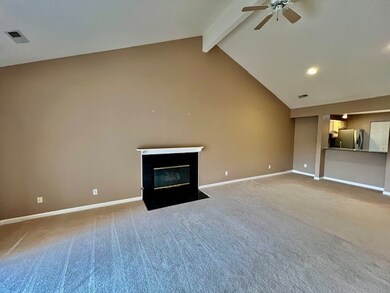
If You've Been Searching For A Second Floor Condo With Vaulted Ceilings, Open Floor Plan, Inviting Balcony, Spacious Kitchen With A Skylight, Granite Countertops, Stainless Appliances, Barstool Area, And A Large Pantry - It's Here! Both Bedrooms Are Roomy With Good Closet Space And Attached To Full Baths. The Living/Dining Room Combo Has A Gas Fireplace As The Centerpiece. There's A One Car Attached Garage With Extra Storage Space. The Monthly Condo Fee Of $150 Covers Exterior Insurance & Maintenance, Lawncare, Snow Removal, And Trash Pickup. Complete With A Home Warranty. You'll Appreciate The Ease Of Condo Life!
Last Agent to Sell the Property
Coldwell Banker R.E. Group License #475130670 Listed on: 11/01/2024
Carol Meinhart
The Real Estate Group LLC
(217) 858-4967
768 Total Sales
9 in Parkland Ridge
$119K - $256K Price Range
Bonnie Antosh
RE/MAX Suburban
(224) 877-7523
81 Total Sales
1 in Parkland Ridge
$258,500 Price
Laura Heiser
The Real Estate Group,Inc
(217) 858-3171
201 Total Sales
1 in Parkland Ridge
$174,900 Price
Barb Schwartz
Keller Williams Realty Atl. Partners
(217) 794-6090
89 Total Sales
1 in Parkland Ridge
$230,000 Price
Brock Collins
eXp Realty - Mahomet Branch
(217) 688-9482
62 Total Sales
2 in Parkland Ridge
$105K - $210K Price Range
Jake Patterson
Realty Select One
(217) 858-3002
136 Total Sales
2 in Parkland Ridge
$165K - $222K Price Range
We collect this data history from publicly available records. To have your information removed, we recommend requesting removal directly through your county’s website.
| Date | Event | Price | List to Sale | Price per Sq Ft |
|---|---|---|---|---|
| 12/03/2024 12/03/24 | Sold | $146,500 | -1.0% | $120 / Sq Ft |
| 11/11/2024 11/11/24 | Pending | -- | -- | -- |
| 11/01/2024 11/01/24 | For Sale | $148,000 | -- | $121 / Sq Ft |
We collect this data history from publicly available records. To have your information removed, we recommend requesting removal directly through your county’s website.
| Year | Tax Paid | Tax Assessment Tax Assessment Total Assessment is a certain percentage of the fair market value that is determined by local assessors to be the total taxable value of land and additions on the property. | Land | Improvement |
|---|---|---|---|---|
| 2025 | $3,712 | $54,500 | $11,660 | $42,840 |
| 2024 | $3,448 | $48,570 | $10,390 | $38,180 |
| 2023 | $3,448 | $44,230 | $9,460 | $34,770 |
| 2022 | $2,741 | $40,810 | $8,730 | $32,080 |
| 2021 | $2,656 | $40,010 | $8,560 | $31,450 |
| 2020 | $1,495 | $39,420 | $8,430 | $30,990 |
| 2019 | $1,478 | $38,610 | $8,260 | $30,350 |
| 2018 | $1,468 | $38,000 | $8,130 | $29,870 |
| 2017 | $1,474 | $39,740 | $8,500 | $31,240 |
| 2016 | $1,349 | $38,920 | $8,320 | $30,600 |
| 2015 | $1,384 | $38,230 | $8,170 | $30,060 |
| 2014 | $1,372 | $38,230 | $8,170 | $30,060 |
| 2013 | $1,360 | $38,230 | $8,170 | $30,060 |
Seller's Agent in 2024
Deana Gauze
Coldwell Banker R.E. Group
(217) 202-3492
4 in this area
200 Total Sales
Buyer's Agent in 2024
Steve Starwalt
KELLER WILLIAMS-TREC
(217) 369-5845
8 in this area
107 Total Sales
Source: Midwest Real Estate Data (MRED)
MLS Number: 12201416
APN: 41-20-10-132-086
Disclaimer: Certain information contained herein is derived from information provided by parties other than Homes.com. All information provided is deemed reliable, but is not guaranteed to be accurate and should be independently verified.
All data is obtained from various sources and may not have been verified by broker or MLS GRID. Supplied Open House Information is subject to change without notice. All information should be independently reviewed and verified for accuracy. Properties may or may not be listed by the office/agent presenting the information. Some IDX listings have been excluded from this website.
Listings courtesy of Midwest Real Estate Data (MRED) as distributed by MLS GRID.
Based on information submitted to the MLS GRID
Ask me questions while you tour the home.