
Charles Stallions
CHARLES STALLIONS RE SERVICES
(850) 429-4592
30 Total Sales
1 in Navarre
$639,500 Price

Estimated Value: $393,000 - $440,198
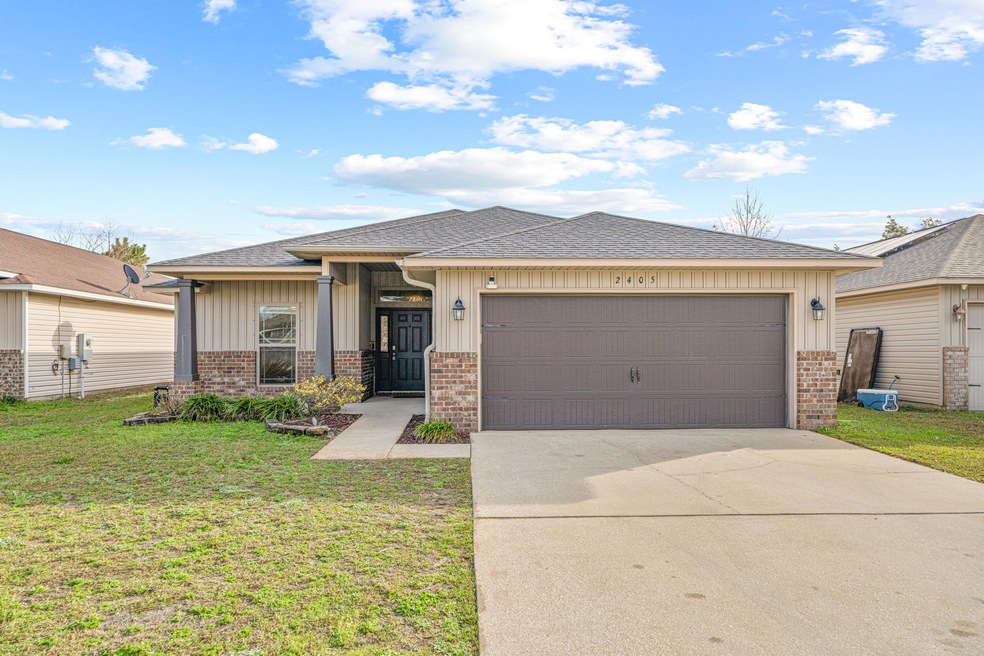
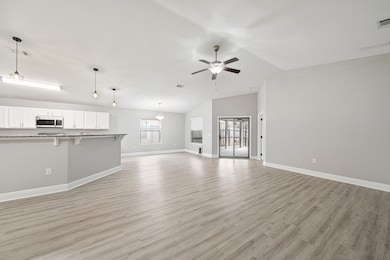
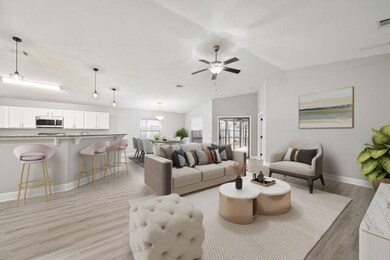
Back on Market at no Fault of Seller! Experience this beautifully updated craftsman-style home, thoughtfully designed to be both a vibrant space for entertaining and a serene sanctuary for relaxation. With 2,145 square feet of spacious living, this 4-bedroom home features a versatile flex room that can easily be used as an office, playroom, or anything your heart desires.
Step inside to discover stunning 2025 LVP flooring throughout, freshly painted interiors, and a newly renovated master bathroom complete with a brand new double vanity. The spacious kitchen features a stylish island, gleaming stainless steel appliances (all less than 5 years old), and an abundance of cabinet space for all your storage needs. A charming barn door complements the two-tone cabinetry and earthy LVP floors, creating a warm and inviting atmosphere.The garage has been freshly repainted and includes a convenient ceiling storage rack to maximize space. The home also boasts a new irrigation pump, ensuring your outdoor space stays lush and green.
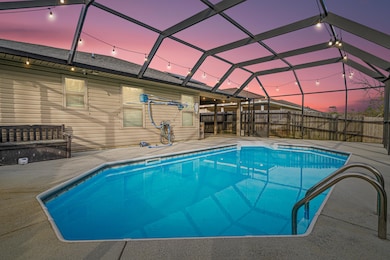
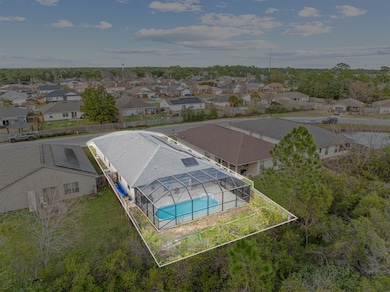
For those who love to entertain or relax, the large enclosed pool area with a charming luau-style cabana is perfect for gatherings or enjoying the year-round Florida sunshine. And, with paid-off solar panels, you can enjoy energy savings and environmental benefits.
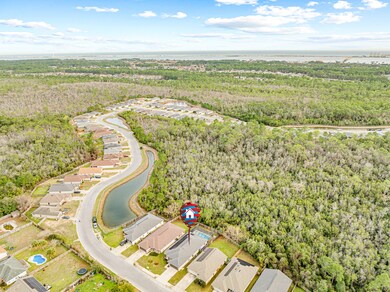
This elegant home is ideally situated just 2 miles from the Navarre Beach Pier, providing easy access to the best of the beach lifestyle. Additionally, it's only a short commute to military bases, shopping, and dining, ensuring ultimate convenience.This move-in ready home is waiting for you to make it your ownschedule your showing today and experience the best of coastal living!
Last Agent to Sell the Property
Real Broker LLC License #3507655 Listed on: 05/07/2025
We collect this data history from publicly available records. To have your information removed, we recommend requesting removal directly through your county’s website.
Charles Stallions
CHARLES STALLIONS RE SERVICES
(850) 429-4592
30 Total Sales
1 in Navarre
$639,500 Price
Christie Hines
Better Homes And Gardens Real Estate Main Street Properties
(888) 820-4047
11 Total Sales
1 in Navarre
$480,000 Price
Mark Simpson
Harrison Lilly Emerald Coast
(769) 210-8524
25 Total Sales
3 in Navarre
$306K - $519K Price Range
Patricia Williams
ERA American Real Estate
(850) 716-1808
193 Total Sales
10 in Navarre
$255K - $470K Price Range
Angela Sherrill
Connell & Company Realty Inc.
(850) 903-4871
57 Total Sales
1 in Navarre
$730,000 Price
Sean Kramer
Levin Rinke Realty
(850) 407-8704
135 Total Sales
1 in Navarre
$485,000 Price
We collect this data history from publicly available records. To have your information removed, we recommend requesting removal directly through your county’s website.
| Date | Buyer | Sale Price | Title Company |
|---|---|---|---|
| $425,000 | Waypoint Title | ||
| Klein Jena | $410,000 | Emerald Coast Title | |
| Clay Howard G | $212,200 | Guarantee Title Of Nw Fl Inc | |
| The Hlot Family Limited Partnership | $120,000 | Guarantee Title Of Nw Fl Inc |
We collect this data history from publicly available records. To have your information removed, we recommend requesting removal directly through your county’s website.
| Date | Status | Borrower | Loan Amount |
|---|---|---|---|
| Open | $277,600 | ||
| Closed | Harder Heidi | $170,000 | |
| Previous Owner | Klein Jena | $115,000 | |
| Previous Owner | Klein Jena | $328,000 | |
| Previous Owner | Clay Howard G | $266,715 | |
| Previous Owner | Clay Howard G | $264,377 | |
| Previous Owner | Clay Howard G | $263,415 | |
| Previous Owner | Clay Howard G | $222,971 | |
| Previous Owner | Clay Howard G | $216,726 |
We collect this data history from publicly available records. To have your information removed, we recommend requesting removal directly through your county’s website.
| Date | Event | Price | List to Sale | Price per Sq Ft | Prior Sale |
|---|---|---|---|---|---|
| 06/10/2025 06/10/25 | Sold | $425,000 | -2.3% | $198 / Sq Ft | |
| 05/08/2025 05/08/25 | Pending | -- | -- | -- | |
| 05/07/2025 05/07/25 | Price Changed | $435,000 | 0.0% | $203 / Sq Ft | |
| 05/07/2025 05/07/25 | For Sale | $435,000 | -2.2% | $203 / Sq Ft | |
| 03/24/2025 03/24/25 | Pending | -- | -- | -- | |
| 02/14/2025 02/14/25 | For Sale | $445,000 | +8.5% | $207 / Sq Ft | |
| 11/23/2021 11/23/21 | Sold | $410,000 | 0.0% | $191 / Sq Ft | View Prior Sale |
| 10/19/2021 10/19/21 | Pending | -- | -- | -- | |
| 10/15/2021 10/15/21 | For Sale | $410,000 | +93.2% | $191 / Sq Ft | |
| 09/13/2013 09/13/13 | Sold | $212,165 | +0.5% | $98 / Sq Ft | View Prior Sale |
| 07/14/2013 07/14/13 | Pending | -- | -- | -- | |
| 07/10/2013 07/10/13 | For Sale | $211,205 | -- | $97 / Sq Ft |
We collect this data history from publicly available records. To have your information removed, we recommend requesting removal directly through your county’s website.
| Year | Tax Paid | Tax Assessment Tax Assessment Total Assessment is a certain percentage of the fair market value that is determined by local assessors to be the total taxable value of land and additions on the property. | Land | Improvement |
|---|---|---|---|---|
| 2026 | $3,324 | $298,901 | $94,699 | $204,202 |
| 2025 | $3,174 | $293,042 | $92,843 | $200,199 |
| 2023 | $3,174 | $281,665 | $89,239 | $192,426 |
| 2022 | $3,068 | $276,143 | $87,490 | $188,653 |
| 2021 | $2,987 | $270,729 | $85,775 | $184,954 |
| 2020 | $2,983 | $267,954 | $84,896 | $183,058 |
| 2019 | $2,949 | $262,701 | $83,232 | $179,469 |
| 2018 | $2,912 | $257,550 | $81,600 | $175,950 |
| 2017 | $2,880 | $252,500 | $80,000 | $172,500 |
| 2016 | $1,639 | $146,008 | $82,842 | $63,166 |
| 2014 | $1,539 | $141,000 | $80,000 | $61,000 |
Seller's Agent in 2025
Nicolas Camargo
Real Broker LLC
(850) 480-6662
49 Total Sales
JS
Buyer's Agent in 2025
Jordan Seay
Better Homes and Gardens Real Estate Emerald Coast
(404) 374-9235
11 Total Sales
T
Seller's Agent in 2021
The Dawn Burt Team
Keller Williams Realty Navarre
LB
Seller's Agent in 2013
Larry Boling
HENRY REALTY INC
KH
Buyer's Agent in 2013
Karolyn Harvill
ERA American Real Estate
Source: Emerald Coast Association of REALTORS®
MLS Number: 968640
APN: 16-2S-26-0991-00A00-0050
Disclaimer: Certain information contained herein is derived from information provided by parties other than Homes.com. All information provided is deemed reliable, but is not guaranteed to be accurate and should be independently verified.
IDX information is provided exclusively for personal, non-commercial use, and may not be used for any purpose other than to identify prospective properties consumers may be interested in purchasing. Information is deemed reliable but not guaranteed.
Ask me questions while you tour the home.