


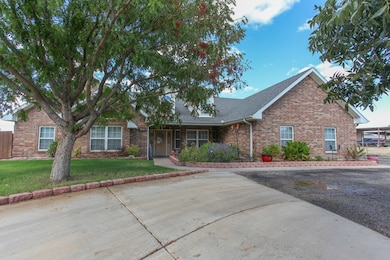


2405 E 25th St Big Spring, TX 79720
Big Spring AreaEstimated payment $3,455/month
Highlights
- In Ground Pool
- Reverse Osmosis System
- High Ceiling
- RV Access or Parking
- Sun or Florida Room
- No HOA
About This Home
ONE OWNER CUSTOM BUILT HOME! Built in 2006, lovingly cared for, and has been Customized from Attic to Floors. 12' Ceilings throughout. Landscaped, In-Ground Pool & a 40x50 Insulated Shop w/RV Parking, exterior RV Hookups and a water spigot hooked up to water softener to spotlessly wash your cars. Water softener & RO systems are owned. Shop has 220amp service. Garden/Sun Room not included in sqft. Situated on almost 1/2 acre! Water Well & City Water/Sewer, outside of City Limits for lower property taxes! Nothing has been left out, call your favorite Agent today to schedule your appointment.
Listing Agent
Home Realtors Brokerage Email: 4322631284, leslie.elrod@yahoo.com License #TREC #0552307 Listed on: 10/18/2025
Home Details
Home Type
- Single Family
Est. Annual Taxes
- $5,294
Year Built
- Built in 2006
Lot Details
- 20,212 Sq Ft Lot
- Wood Fence
- Aluminum or Metal Fence
- Landscaped
- Sprinklers on Timer
Parking
- 3 Car Garage
- Parking Pad
- Side or Rear Entrance to Parking
- Automatic Garage Door Opener
- Open Parking
- RV Access or Parking
Home Design
- Brick Veneer
- Slab Foundation
- Composition Roof
Interior Spaces
- 2,446 Sq Ft Home
- 1-Story Property
- High Ceiling
- Ceiling Fan
- Gas Log Fireplace
- Shades
- Living Room with Fireplace
- Formal Dining Room
- Sun or Florida Room
- Attic Vents
- Laundry in Utility Room
Kitchen
- Breakfast Area or Nook
- Electric Range
- Microwave
- Dishwasher
- Disposal
- Reverse Osmosis System
Flooring
- Carpet
- Tile
Bedrooms and Bathrooms
- 4 Bedrooms
- Dual Closets
- Dual Vanity Sinks in Primary Bathroom
- Separate Shower in Primary Bathroom
- Spa Bath
Home Security
- Security System Leased
- Fire and Smoke Detector
Accessible Home Design
- Handicap Accessible
Pool
- In Ground Pool
- Spa
Outdoor Features
- Patio
- Separate Outdoor Workshop
Schools
- Big Spring Elementary And Middle School
- Big Spring High School
Utilities
- Central Heating and Cooling System
- Well
- Electric Water Heater
- Water Softener is Owned
Community Details
- No Home Owners Association
Listing and Financial Details
- Assessor Parcel Number 289160
Map
Tax History
We collect this data history from publicly available records. To have your information removed, we recommend requesting removal directly through your county’s website.
| Year | Tax Paid | Tax Assessment Tax Assessment Total Assessment is a certain percentage of the fair market value that is determined by local assessors to be the total taxable value of land and additions on the property. | Land | Improvement |
|---|---|---|---|---|
| 2025 | $5,294 | $415,918 | $21,420 | $394,498 |
| 2024 | $4,669 | $420,673 | $21,420 | $399,253 |
| 2023 | $4,999 | $468,328 | $16,422 | $451,906 |
| 2022 | $5,518 | $402,750 | $11,900 | $390,850 |
| 2021 | $7,056 | $439,717 | $11,900 | $427,817 |
| 2019 | $6,592 | $364,853 | $11,900 | $352,953 |
| 2018 | $7,973 | $368,820 | $11,900 | $356,920 |
| 2017 | $8,060 | $372,786 | $11,900 | $360,886 |
| 2016 | $7,704 | $376,751 | $11,900 | $364,851 |
| 2015 | -- | $362,024 | $7,735 | $354,289 |
| 2014 | -- | $294,467 | $7,735 | $286,732 |
Property History
We collect this data history from publicly available records. To have your information removed, we recommend requesting removal directly through your county’s website.
| Date | Event | Price | List to Sale | Price per Sq Ft |
|---|---|---|---|---|
| 08/17/2026 08/17/26 | Price Changed | $549,000 | -1.1% | $224 / Sq Ft |
| 07/21/2026 07/21/26 | Price Changed | $555,000 | -1.8% | $227 / Sq Ft |
| 05/26/2026 05/26/26 | Price Changed | $565,000 | -1.7% | $231 / Sq Ft |
| 02/26/2026 02/26/26 | Price Changed | $575,000 | -1.7% | $235 / Sq Ft |
| 10/18/2025 10/18/25 | For Sale | $585,000 | -- | $239 / Sq Ft |
Purchase History
We collect this data history from publicly available records. To have your information removed, we recommend requesting removal directly through your county’s website.
| Date | Type | Sale Price | Title Company |
|---|---|---|---|
| Warranty Deed | -- | None Available |
Source: Permian Basin Board of REALTORS®
MLS Number: 50086179

APN: 289160
Disclaimer: Certain information contained herein is derived from information provided by parties other than Homes.com. All information provided is deemed reliable, but is not guaranteed to be accurate and should be independently verified.
All information provided is deemed reliable but is not guaranteed and should be independently verified.
- 2501 Joshua Dr
- 901 E Fm 700
- 1009 E 15th St Unit B
- 1404 Wood St
- 3237 Drexel Ave
- 907 E 15th St
- 1404 Nolan St
- 511 Goliad St
- 1 Courtney Place
- 801 W Marcy Dr Unit 801 Marcy Dr
- 801 W Marcy Dr
- 815 W 17th St
- 800 W Marcy Dr
- 2403 Alamesa Dr
- 3304 W Hwy 80
- 1302 Mobile St
- 4201 W Hwy 80
- 0 S Unit 50091288
- 8511 E County Road 110
- 8511 E County Road 110
Ask me questions while you tour the home.