
Seller's Agent in 2025
Nick Carroll
REAL BROKER, LLC
(407) 486-5593
2 in this area
61 Total Sales

Estimated Value: $311,000 - $316,000
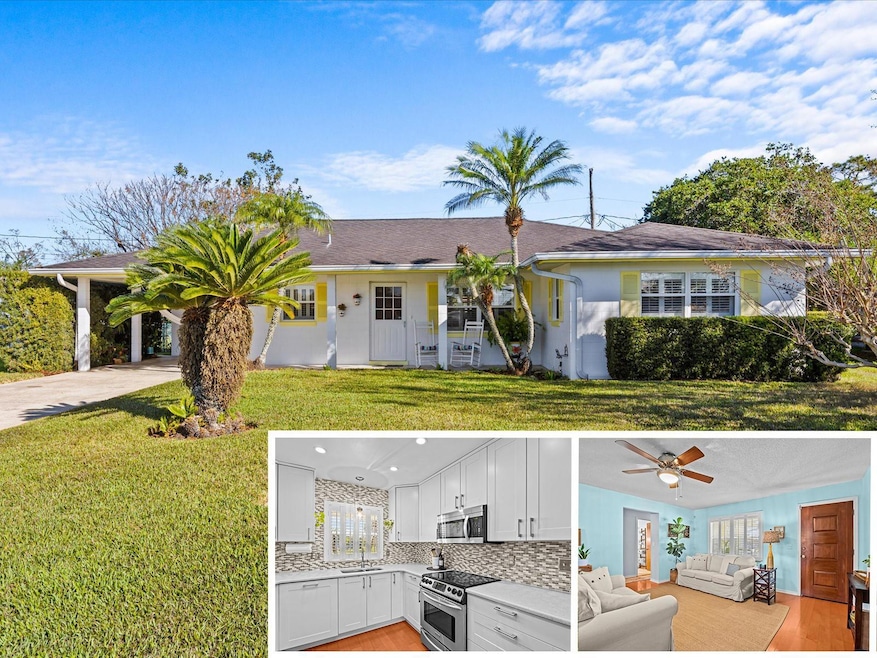
Discover the charm of 2405 Janet St, Kissimmee, FL, a beautifully updated 2-bedroom, 2-bathroom home located in the sought-after Orange Gardens community. Whether you're searching for a primary residence, a vacation getaway, or a short-term rental investment, this home checks all the boxes.
And here’s a bonus you don’t want to miss... a brand new roof in June 2025, giving you peace of mind for years to come.
Designed with an elevated beach/coastal theme, the home features hardwood flooring throughout and ceramic tile in the bathrooms, offering both warmth and durability. The double-pane windows with built-in shutters boost energy efficiency while enhancing the home’s style and privacy. The primary bedroom is a relaxing retreat with a custom walk-in shower for a spa-like experience.
Step outside to a meticulously landscaped backyard complete with a garden—perfect for unwinding, entertaining, or simply enjoying Florida’s sunshine. Additional storage adds to the home’s functionality.
Located just minutes from downtown Kissimmee, The Loop shopping area, and public transportation, you'll enjoy convenient access to restaurants, retail, and entertainment. With its prime location, updated features, and short-term rental potential, this home is a standout opportunity for both homeowners and investors.
Don’t miss out—schedule your private showing today!
Last Agent to Sell the Property
REAL BROKER, LLC Brokerage Phone: 855-450-0442 License #3291316 Listed on: 02/20/2025
We collect this data history from publicly available records. To have your information removed, we recommend requesting removal directly through your county’s website.
We collect this data history from publicly available records. To have your information removed, we recommend requesting removal directly through your county’s website.
| Date | Buyer | Sale Price | Title Company |
|---|---|---|---|
| $320,000 | Equitable Title | ||
| -- | -- | ||
| $85,500 | -- |
We collect this data history from publicly available records. To have your information removed, we recommend requesting removal directly through your county’s website.
| Date | Status | Borrower | Loan Amount |
|---|---|---|---|
| Open | $309,320 |
We collect this data history from publicly available records. To have your information removed, we recommend requesting removal directly through your county’s website.
| Date | Event | Price | List to Sale | Price per Sq Ft |
|---|---|---|---|---|
| 08/05/2025 08/05/25 | Sold | $320,000 | 0.0% | $254 / Sq Ft |
| 06/20/2025 06/20/25 | Pending | -- | -- | -- |
| 05/30/2025 05/30/25 | Price Changed | $320,000 | +3.6% | $254 / Sq Ft |
| 05/09/2025 05/09/25 | Price Changed | $309,000 | -8.6% | $245 / Sq Ft |
| 04/10/2025 04/10/25 | Price Changed | $338,000 | -0.6% | $268 / Sq Ft |
| 02/20/2025 02/20/25 | For Sale | $340,000 | -- | $270 / Sq Ft |
We collect this data history from publicly available records. To have your information removed, we recommend requesting removal directly through your county’s website.
| Year | Tax Paid | Tax Assessment Tax Assessment Total Assessment is a certain percentage of the fair market value that is determined by local assessors to be the total taxable value of land and additions on the property. | Land | Improvement |
|---|---|---|---|---|
| 2025 | $766 | $70,329 | ||
| 2024 | $532 | $68,347 | ||
| 2023 | $532 | $66,357 | $0 | $0 |
| 2022 | $522 | $64,425 | $0 | $0 |
| 2021 | $527 | $62,549 | $0 | $0 |
| 2020 | $526 | $61,686 | $0 | $0 |
| 2019 | $527 | $60,300 | $0 | $0 |
| 2018 | $526 | $59,176 | $0 | $0 |
| 2017 | $530 | $57,959 | $0 | $0 |
| 2016 | $527 | $56,767 | $0 | $0 |
| 2015 | $537 | $56,373 | $0 | $0 |
| 2014 | $537 | $55,926 | $0 | $0 |
Seller's Agent in 2025
Nick Carroll
REAL BROKER, LLC
(407) 486-5593
2 in this area
61 Total Sales
Buyer's Agent in 2025
Paola Castellano
EXP REALTY LLC
1 in this area
6 Total Sales
Source: Stellar MLS
MLS Number: O6281597
APN: 20-25-29-1870-000O-0300
Disclaimer: Certain information contained herein is derived from information provided by parties other than Homes.com. All information provided is deemed reliable, but is not guaranteed to be accurate and should be independently verified.
All data is obtained from various sources and may not have been verified by broker or MLS GRID. Supplied Open House Information is subject to change without notice. All information should be independently reviewed and verified for accuracy. Properties may or may not be listed by the office/agent presenting the information. Some IDX listings have been excluded from this website. IDX information is provided exclusively for personal, non-commercial use, and may not be used for any purpose other than to identify prospective properties consumers may be interested in purchasing. Information is deemed reliable but not guaranteed.
Listings courtesy of Stellar MLS as distributed by MLS GRID.
Based on information submitted to the MLS GRID
Listing Information presented by local MLS brokerage: Ten-X - (888)-952-6393
Ask me questions while you tour the home.