
Julia Martin
Responds Quickly
Corcoran McEnearney
(240) 414-8338
43 Total Sales
5 in Hybla Valley
$310K - $1M Price Range


Estimated Value: $513,000 - $552,827
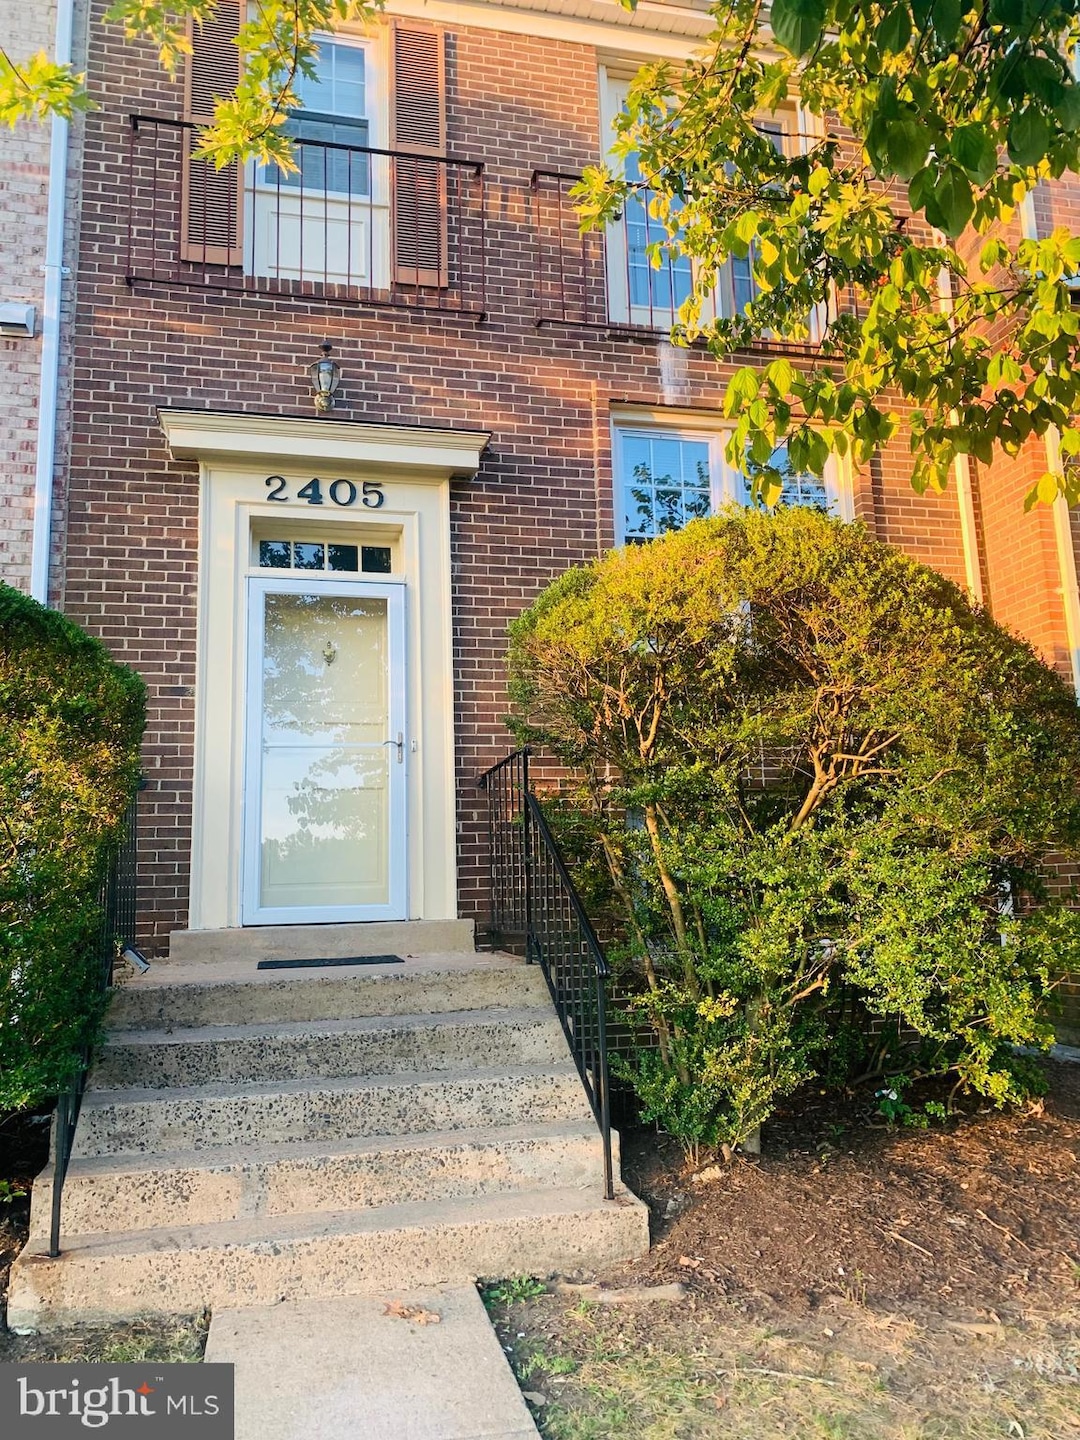
Welcome to 2405 Windbreak Drive in the heart of Mount Vernon Square, here in Alexandria.
This stunning three-bedroom, 2 1/2-bath townhouse is a true gem that combines style, comfort, and convenience. With 1500 square feet of living space, this property offers ample room to thrive.
Upon entering, you'll be greeted by freshly painted walls that exude a sense of warmth and freshness. The kitchen boasts newer stainless steel appliances, perfect for preparing delicious meals for loved ones. A spacious pantry ensures you have plenty of storage space for all your culinary needs.
This townhouse spans three levels, each thoughtfully updated with beautiful flooring that adds a touch of elegance to every room. The entire space has been tastefully painted, creating a cohesive and inviting atmosphere. Additionally, a washer and dryer are conveniently located within the home, making laundry a breeze.
One of the highlights of this property is the cozy fireplace, which serves as a focal point for relaxation and gatherings during chilly evenings. The new hot water heater guarantees a consistent supply of hot water for your comfort and convenience.
The open square footage design enhances the overall flow and functionality of the home, creating a seamless transition between living spaces. Abundant closet space throughout the townhouse ensures that you'll have ample room to organize and store your belongings.
Step outside and discover the fenced backyard, which offers both privacy and tranquility. Backing onto trees, you'll enjoy a peaceful oasis where you can unwind and escape the hustle and bustle of daily life. The close proximity to shopping centers, bus lines, and easy access to the beltway, DC, Old Town Alexandria, and Fort Belvoir make this location truly unbeatable.
Don't miss this incredible opportunity to make this townhouse your new home. With its move-in-ready condition and desirable features, it won't stay on the market for long. Schedule a showing today and envision yourself living in this charming Mount Vernon Square townhouse!
Last Agent to Sell the Property
(571) 378-1346 Stephanie@smilingrealestategroup.com Samson Properties License #0225236918 Listed on: 09/08/2023
We collect this data history from publicly available records. To have your information removed, we recommend requesting removal directly through your county’s website.
Julia Martin
Corcoran McEnearney
(240) 414-8338
43 Total Sales
5 in Hybla Valley
$310K - $1M Price Range
Stacy Martin
Keller Williams Realty/Lee Beaver & Assoc.
(202) 883-3264
117 Total Sales
1 in Hybla Valley
$499,000 Price
Tracy Shively
Douglas Elliman of Metro DC, LLC - Washington
(571) 520-3997
97 Total Sales
1 in Hybla Valley
$680,000 Price
Melissa Terzis
TTR Sotheby's International Realty
(844) 248-8910
80 Total Sales
1 in Hybla Valley
$585,000 Price
David Zadareky
Compass
(240) 209-9896
52 Total Sales
1 in Hybla Valley
$885,000 Price
Roby Thompson
Long & Foster Real Estate, Inc.
(202) 929-5866
128 Total Sales
1 in Hybla Valley
$540,000 Price
We collect this data history from publicly available records. To have your information removed, we recommend requesting removal directly through your county’s website.
| Date | Buyer | Sale Price | Title Company |
|---|---|---|---|
| $499,800 | Universal Title | ||
| $134,500 | -- |
We collect this data history from publicly available records. To have your information removed, we recommend requesting removal directly through your county’s website.
| Date | Status | Borrower | Loan Amount |
|---|---|---|---|
| Open | $490,747 |
We collect this data history from publicly available records. To have your information removed, we recommend requesting removal directly through your county’s website.
| Date | Event | Price | List to Sale | Price per Sq Ft |
|---|---|---|---|---|
| 11/03/2023 11/03/23 | Sold | $499,800 | +0.2% | $331 / Sq Ft |
| 09/08/2023 09/08/23 | For Sale | $499,000 | -- | $330 / Sq Ft |
We collect this data history from publicly available records. To have your information removed, we recommend requesting removal directly through your county’s website.
| Year | Tax Paid | Tax Assessment Tax Assessment Total Assessment is a certain percentage of the fair market value that is determined by local assessors to be the total taxable value of land and additions on the property. | Land | Improvement |
|---|---|---|---|---|
| 2025 | $6,228 | $532,510 | $205,000 | $327,510 |
| 2024 | $6,228 | $489,720 | $175,000 | $314,720 |
| 2023 | $490 | $477,280 | $165,000 | $312,280 |
| 2022 | $475 | $447,170 | $145,000 | $302,170 |
| 2021 | $400 | $410,550 | $115,000 | $295,550 |
| 2020 | $370 | $382,050 | $110,000 | $272,050 |
| 2019 | $385 | $376,050 | $104,000 | $272,050 |
| 2018 | $4,096 | $356,170 | $98,000 | $258,170 |
| 2017 | $345 | $348,110 | $95,000 | $253,110 |
| 2016 | $345 | $337,740 | $92,000 | $245,740 |
| 2015 | $345 | $327,580 | $89,000 | $238,580 |
| 2014 | $345 | $314,400 | $85,000 | $229,400 |
Seller's Agent in 2023
Stephanie Johnson
Samson Properties
(703) 597-1986
37 Total Sales
Seller Co-Listing Agent in 2023
Angel Figueroa
Samson Properties
(703) 346-4436
33 Total Sales
Buyer's Agent in 2023
Seidrick Drew
Coldwell Banker (NRT-Southeast-MidAtlantic)
(806) 881-8972
15 Total Sales
Source: Bright MLS
MLS Number: VAFX2146460
APN: 0933-26-0145
Disclaimer: Certain information contained herein is derived from information provided by parties other than Homes.com. All information provided is deemed reliable, but is not guaranteed to be accurate and should be independently verified.
The data relating to real estate for sale on this website appears in part through the BRIGHT Internet Data Exchange program, a voluntary cooperative exchange of property listing data between licensed real estate brokerage firms, and is provided by BRIGHT through a licensing agreement.
Listing information is from various brokers who participate in the Bright MLS IDX program and not all listings may be visible on the site.
The property information being provided on or through the website is for the personal, non-commercial use of consumers and such information may not be used for any purpose other than to identify prospective properties consumers may be interested in purchasing.
Some properties which appear for sale on the website may no longer be available because they are for instance, under contract, sold or are no longer being offered for sale.
Property information displayed is deemed reliable but is not guaranteed.
Copyright 2026 Bright MLS, Inc.
Ask me questions while you tour the home.