NOT LISTED FOR SALE

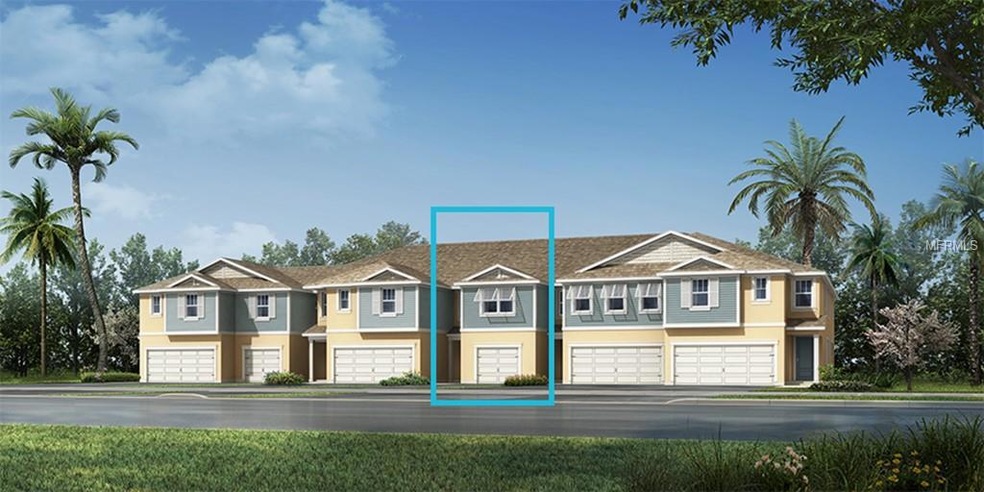
2406 Arch Ave Unit 101R Oldsmar, FL 34677

Estimated Value: $415,287 - $474,000

3 Beds
2.5 Baths
1,888 Sq Ft
$238/Sq Ft Est. Value

Sale Details

Date Sold: June 26, 2019

Last sale price $315,102 $167 Per Sq Ft

Est. 41% increase in value since last sale

Current estimated payment $3,196 / mo

70 Days on Market

Highlights

  • Community Boat Dock
  • Fitness Center
  • Fishing
  • East Lake High School Rated A
  • Built in 2019 | Newly Remodeled
  • Gated Community

About This Home

As of June 2019

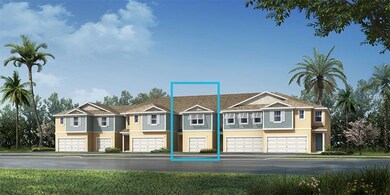
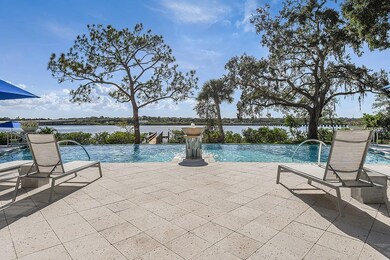
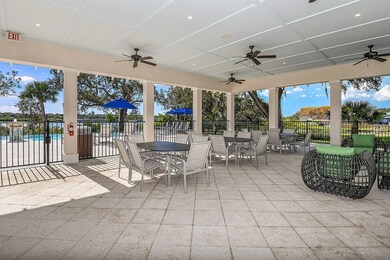
Owner Suite up Ormond plan with Picasso 12 x 24 tile on the main level. Large open kitchen, dining and great room area with multi glass sliding door onto screened in lanai with paver floor. This home features Antique Pearl Zodiaq quartz counter tops and recessed panel cabinets, painted Harbor in the kitchen. Stainless steel appliances and tile back splash complete the look. Tucked away upstairs are two secondary bedrooms and the owner's suite, all with walk in closets. Loft area divides the rooms for privacy. Laundry is also located upstairs as well. Home comes with Ecobee 4Smart Thermostat, USB chargers built in outlets in kitchen and owner's suites, pre-wiring for ceiling fans in certain rooms and more. Bayside Terrace is located right on the bay and features pool with cabanas, kayak launch and storage, and fishing pier. Come see why Bayside is Oldsmar's hottest new address!

Last Agent to Sell the Property

Gwen Mills-Owen

CENTURY 21 LIST WITH BEGGINS License #3033571 Listed on: 02/28/2019

CENTURY 21 LIST WITH BEGGINS

Co-Listed By

Ann Wilson

CENTURY 21 LIST WITH BEGGINS License #3186721

Last Buyer's Agent

Kathie Lea

EXP REALTY License #708514

EXP REALTY

Townhouse Details

Home Type

  • Townhome

Est. Annual Taxes

  • $1,500

Year Built

  • Built in 2019 | Newly Remodeled

Lot Details

  • 1,960 Sq Ft Lot
  • Lot Dimensions are 20x98
  • North Facing Home
  • Irrigation
  • Landscaped with Trees

HOA Fees

  • $251 Monthly HOA Fees

Parking

  • 1 Car Attached Garage
  • Garage Door Opener
  • Open Parking

Home Design

  • Florida Architecture
  • Key West Architecture
  • Bi-Level Home
  • Planned Development
  • Slab Foundation
  • Wood Frame Construction
  • Shingle Roof
  • Block Exterior
  • Stucco

Interior Spaces

  • 1,888 Sq Ft Home
  • Tray Ceiling
  • Insulated Windows
  • Sliding Doors
  • Loft
  • In Wall Pest System

Kitchen

  • Eat-In Kitchen
  • Range
  • Microwave
  • Dishwasher
  • Stone Countertops
  • Disposal

Flooring

  • Wood
  • Carpet
  • Tile

Bedrooms and Bathrooms

  • 3 Bedrooms
  • Walk-In Closet

Laundry

  • Laundry Room
  • Laundry on upper level

Outdoor Features

  • Covered Patio or Porch

Schools

  • Oldsmar Elementary School
  • Carwise Middle School
  • East Lake High School

Utilities

  • Central Heating and Cooling System
  • Underground Utilities
  • High Speed Internet
  • Cable TV Available

Listing and Financial Details

Community Details

Overview

  • Association fees include community pool, maintenance structure, ground maintenance, pool maintenance
  • Mattamy Tampa/Sarasota Llc Association, Phone Number (813) 436-3345
  • Built by Mattamy Homes
  • Bayside Terrace Subdivision, Ormond Coastal 3 Floorplan
  • On-Site Maintenance
  • The community has rules related to deed restrictions, fencing

Recreation

  • Community Boat Dock
  • Fitness Center
  • Community Pool
  • Fishing

Pet Policy

  • Pets Allowed

Security

  • Gated Community
  • Hurricane or Storm Shutters
  • Fire and Smoke Detector

Townhouse Details

Home Type

Townhome

Est. Annual Taxes

$1,500

Year Built

Built in 2019 | Newly Remodeled

Lot Details

1,960 Sq Ft Lot

HOA Fees

$251 per month

Parking

1

Listing Details

  • HOA Fee Includes: Community Pool, Maintenance Structure, Maintenance Grounds, Other, Pool Maintenance
  • Property Type: Residential
  • Property Condition: Under Construction
  • Property Sub Type: Townhouse
  • Architectural Style: Florida, Key West, Other
  • Construction Materials: Block, Stucco, Wood Frame
  • Fireplace: No
  • Living Area: 1888
  • Lot Size Acres: 0.04
  • New Construction: Yes
  • Year Built: 2019
  • Lot Size Sq Ft: 1960
  • Status: Sold
  • Down Payment Resource URL: http://www.workforce-resource.com/eligibility/listing?metro_area=MFRMLS&listing_id=T3159803&show_results=true&skip_sso=true
  • Down Payment Resource URL 2: http://www.workforce-resource.com/eligibility/listing?metro_area=MFRMLS&listing_id=T3159803&cview=true&show_results=true&customer_portal=true
  • Homestead Y N: No
  • Total Acreage: 0 to less than 1/4
  • Unit Number Y N: No
  • Call Center Phone Number: 813-436-3345
  • Projected Completion Date: 2019-06-14T04:00:00.000Z
  • Planned Unit Development Y N: Yes
  • Ratio: Close Price\List Price: 0.99438
  • Price per Sq Ft: 166.9
  • Close to Original List Price Ratio: 1.05275
  • View: No
  • Co List Office Mls Id: 729102
  • Co List Office Phone: 813-658-2121
  • Ownership: Fee Simple
  • Tax Year: 2018
  • Special Features: 4098

Interior Features

  • Living Area Units: Square Feet
  • Flooring: Carpet, Tile, Hardwood
  • Full Bathrooms: 2
  • Half Bathrooms: 1
  • Interior Amenities: Eating Space In Kitchen, In Wall Pest System, Stone Counters, Tray Ceiling(s), Walk-In Closet(s)
  • Appliances Included: Dishwasher, Disposal, Microwave, Range
  • Foundation Details: Slab
  • Total Bedrooms: 3
  • Levels: Two
  • Window Features: Insulated Windows
  • Room Count: 7
  • Additional Rooms: Loft
  • ResoLivingAreaSource: Builder

Exterior Features

  • Direction Faces: North
  • Exterior Features: Hurricane Shutters, Irrigation System, Sliding Doors
  • Roof: Shingle
  • Pool Private: No
  • Waterfront: No
  • Patio and Porch Features: Covered, Rear Porch, Screened
  • Road Surface Type: Paved
  • Water View Y N: No
  • Water Access Y N: No
  • Water Extras Y N: No
  • Flood Zone Panel: 12103C0079G

Garage/Parking

  • Attached Garage: Yes
  • Carport Y N: No
  • Garage Spaces: 1
  • Garage Yn: Yes
  • Parking Features: Garage Door Opener
  • Covered Parking Spaces: 1
  • Open Parking: Yes

Utilities

  • Utilities: BB/HS Internet Available, Cable Available, Electricity Available, Public, Sewer Connected, Underground Utilities, Water Available
  • Cooling: Central Air
  • Heating: Central, Electric
  • Laundry Features: Laundry Room, Upper Level
  • Sewer: Public Sewer
  • Water Source: Public
  • Public Remarks Required: Under Construction.
  • Cooling Y N: Yes
  • Heating Yn: Yes

Condo/Co-op/Association

  • Community Features: Deed Restrictions, Fishing, Fitness, Gated Community, Pool, Sidewalk
  • Association Amenities: Boat Dock, Fence Restrictions, Fitness Center, Gated, Maintenance, Pool
  • Association Fee: 251
  • Association Fee Frequency: Monthly
  • Association Name: Mattamy Tampa/Sarasota LLC
  • Phone: 813-436-3345
  • Association: Yes
  • Security: Gated Community, Smoke Detector(s)
  • Senior Community: No
  • Association Fee Requirement: Required
  • Association Approval Required YN: No

Fee Information

  • Total Annual Fees: 3012
  • Monthly HOA Fee: 251
  • Total Monthly Fees: 251

Schools

  • Elementary School: Oldsmar Elementary-PN
  • High School: East Lake High-PN
  • Middle Or Junior School: Carwise Middle-PN

Lot Info

  • Parcel Number: 22-28-16-05152-000-100022-28-16-05152-000-1010
  • Additional Parcels: No
  • Lot Features: Sidewalk
  • Lot Dimensions: 20x98
  • Flood Zone Code: X
  • Flood Zone Date: 2003-09-03
  • ResoLotSizeUnits: SquareFeet

Building Info

  • Builder Name: Mattamy Homes

Rental Info

  • Furnished: Unfurnished
  • Pets Allowed: Yes
  • Minimum Lease: 6 Months
  • Approval Process: See new home consultant for more info.
  • Num Timesper Year: 2
  • Pet Restrictions: See new home consultant for more info.
  • Lease Restrictions Y N: No
  • Additional Lease Restrictions: See new home consultant for more info.

Tax Info

  • Tax Annual Amount: 1500
  • Tax Block: R
  • Tax Book Number: 142/65
  • Tax Lot: 101

Ownership History

We collect this data history from publicly available records. To have your information removed, we recommend requesting removal directly through your county’s website.

Date Name Owned For Owner Type

Purchase Details

Listed on
Feb 28, 2019
Closed on
Jun 26, 2019
Sold by
Bought by
Seller's Agent
Gwen Mills-Owen
CENTURY 21 LIST WITH BEGGINS
Buyer's Agent
Kathie Lea
EXP REALTY
List Price
$299,314
Sold Price
$315,102
Premium/Discount to List
$15,788
5.27%
Current Estimated Value
$443,020

Home Financials for this Owner

Home Financials are based on the most recent Mortgage that was taken out on this home.
Estimated Appreciation
$127,918
Avg. Annual Appreciation
5.15%
Source: Public Records
Create a Home Valuation Report for This Property
The Home Valuation Report is an in-depth analysis detailing your home's value as well as a comparison with similar homes in the area

Home Values in the Area

Source: Public Records

Average Home Value in this Area


Source: Public Records

Purchase History

We collect this data history from publicly available records. To have your information removed, we recommend requesting removal directly through your county’s website.

Date Buyer Sale Price Title Company
$315,102 First American Title
Source: Public Records

Property History

We collect this data history from publicly available records. To have your information removed, we recommend requesting removal directly through your county’s website.

Date Event Price List to Sale Price per Sq Ft
06/26/2019 06/26/19 Sold $315,102 -0.6% $167 / Sq Ft
05/09/2019 05/09/19 Pending -- -- --
05/01/2019 05/01/19 Price Changed $316,883 +0.8% $168 / Sq Ft
04/30/2019 04/30/19 Price Changed $314,383 0.0% $167 / Sq Ft
04/30/2019 04/30/19 Price Changed $314,314 +1.5% $166 / Sq Ft
04/14/2019 04/14/19 Price Changed $309,814 +1.3% $164 / Sq Ft
03/23/2019 03/23/19 Price Changed $305,814 +2.2% $162 / Sq Ft
02/28/2019 02/28/19 For Sale $299,314 -- $159 / Sq Ft
Source: Stellar MLS

Tax History

We collect this data history from publicly available records. To have your information removed, we recommend requesting removal directly through your county’s website.

Year Tax Paid Tax Assessment Tax Assessment Total Assessment is a certain percentage of the fair market value that is determined by local assessors to be the total taxable value of land and additions on the property. Land Improvement
2025 $6,621 $381,087 -- $381,087
2024 $6,321 $390,710 -- $390,710
2023 $6,321 $386,611 $0 $386,611
2022 $5,675 $333,134 $0 $333,134
2021 $5,331 $290,037 $0 $0
2020 $4,911 $262,891 $0 $0
2019 $449 $23,800 $23,800 $0
2018 $452 $23,800 $0 $0
Source: Public Records

Agents Affiliated with this Home

  • Section Image
  • Section Image
  • Section Image
See All Agents

Map

Source: Stellar MLS

MLS Number: T3159803

Stellar MLS

APN: 22-28-16-05152-000-1010

Your Personal Tour Guide

Ask me questions while you tour the home.