
Seller's Agent in 2023
Lynda Strahmann
#1 Properties
(307) 630-7900
25 Total Sales
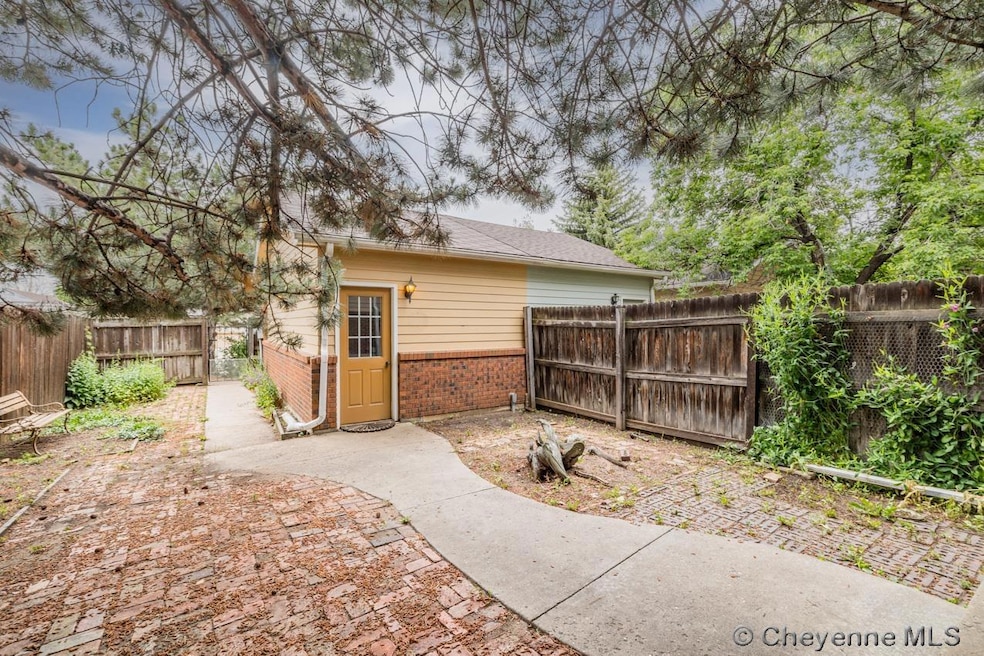


Well cared for 2 story townhome with a central location. Bedrooms with Jack and Jill bath on upper level. Nice courtyard and shaded deck off the living room. 2-3 old furnace and water heater, one car detached garage.
We collect this data history from publicly available records. To have your information removed, we recommend requesting removal directly through your county’s website.
We collect this data history from publicly available records. To have your information removed, we recommend requesting removal directly through your county’s website.
| Date | Buyer | Sale Price | Title Company |
|---|---|---|---|
| -- | First American |
We collect this data history from publicly available records. To have your information removed, we recommend requesting removal directly through your county’s website.
| Date | Status | Borrower | Loan Amount |
|---|---|---|---|
| Open | $208,000 |
We collect this data history from publicly available records. To have your information removed, we recommend requesting removal directly through your county’s website.
| Date | Event | Price | List to Sale | Price per Sq Ft |
|---|---|---|---|---|
| 08/02/2023 08/02/23 | Sold | -- | -- | -- |
| 07/06/2023 07/06/23 | Pending | -- | -- | -- |
| 07/05/2023 07/05/23 | For Sale | $260,000 | -- | $146 / Sq Ft |
We collect this data history from publicly available records. To have your information removed, we recommend requesting removal directly through your county’s website.
| Year | Tax Paid | Tax Assessment Tax Assessment Total Assessment is a certain percentage of the fair market value that is determined by local assessors to be the total taxable value of land and additions on the property. | Land | Improvement |
|---|---|---|---|---|
| 2026 | $1,502 | $28,953 | $4,275 | $24,678 |
| 2025 | $1,502 | $21,295 | $3,206 | $18,089 |
| 2024 | $1,929 | $27,286 | $4,275 | $23,011 |
| 2023 | $1,899 | $26,852 | $4,275 | $22,577 |
| 2022 | $1,717 | $23,783 | $4,275 | $19,508 |
| 2021 | $1,511 | $20,886 | $4,275 | $16,611 |
| 2020 | $1,392 | $19,296 | $4,275 | $15,021 |
| 2019 | $1,286 | $17,808 | $3,230 | $14,578 |
| 2018 | $1,143 | $15,980 | $2,185 | $13,795 |
| 2017 | $1,119 | $15,504 | $2,185 | $13,319 |
| 2016 | $1,031 | $14,278 | $2,185 | $12,093 |
| 2015 | $984 | $13,626 | $2,185 | $11,441 |
| 2014 | $974 | $13,402 | $2,185 | $11,217 |
Seller's Agent in 2023
Lynda Strahmann
#1 Properties
(307) 630-7900
25 Total Sales
Buyer's Agent in 2023
Pamela Arthun
#1 Properties
(307) 631-3051
47 Total Sales
Source: Cheyenne Board of REALTORS®
MLS Number: 90474
APN: 18321000200030
Disclaimer: Certain information contained herein is derived from information provided by parties other than Homes.com. All information provided is deemed reliable, but is not guaranteed to be accurate and should be independently verified.
IDX information is provided exclusively for personal, non-commercial use, and may not be used for any purpose other than to identify prospective properties consumers may be interested in purchasing. Information is deemed reliable but not guaranteed.
Ask me questions while you tour the home.