
Donnell Williams
DMV Prime Properties
(571) 410-3527
49 Total Sales
4 in Odenton
$263K - $450K Price Range
Estimated Value: $324,000 - $389,000
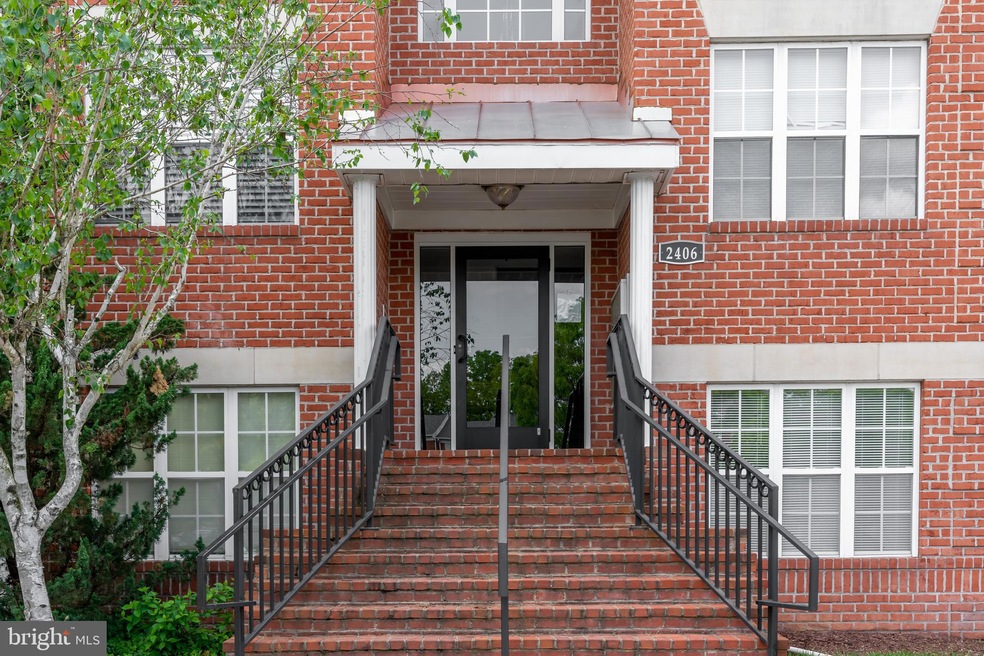
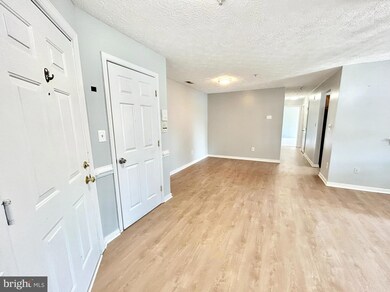
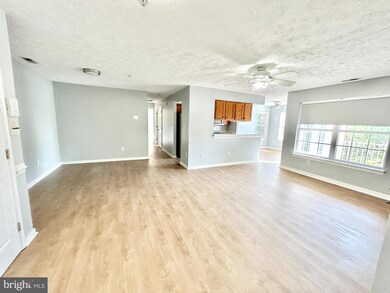
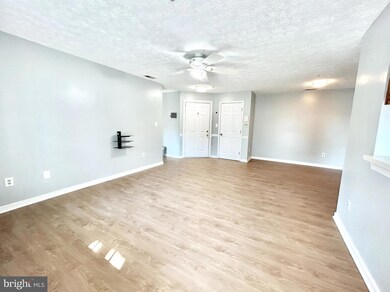
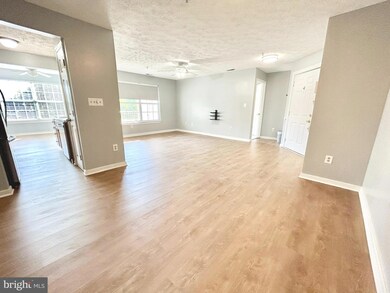
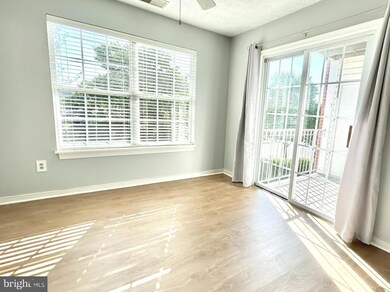
This is the Piney Orchard rental you've been waiting for! Don't miss your chance to call this fantastic, move-in ready 3 bedroom, 2 bath condo your next home. This home offers a secure main entrance, plenty of parking for residents and guests, three spacious bedrooms, brand new LVP flooring in main living spaces, new carpet in bedrooms, and a bright, open layout. In addition to this fantastic condo, you'll have access to many Piney Orchard amenities just in time for summer! Dogs will be considered on a case-by-case basis - please contact listing agent for details. Stop by our open house on Thursday, 18 May from 4:00 PM - 6:30 PM!
Please note: All adults over the age of 18 must complete credit/background check application and rental history will be verified for all applicants.
Last Agent to Rent the Property
(410) 449-1664 suzanne@modern-maryland.com Modern Maryland Realty License #670013 Listed on: 05/17/2023
We collect this data history from publicly available records. To have your information removed, we recommend requesting removal directly through your county’s website.
Donnell Williams
DMV Prime Properties
(571) 410-3527
49 Total Sales
4 in Odenton
$263K - $450K Price Range
Peter Klebenow
RE/MAX Advantage Realty
(667) 239-8685
231 Total Sales
1 in Odenton
$352,500 Price
Kim Fitzgerald
Long & Foster Real Estate, Inc.
(667) 303-2314
108 Total Sales
1 in Odenton
$312,000 Price
Mark Hufnagel
Todays Realty, Inc.
(443) 398-3449
44 Total Sales
1 in Odenton
$315,000 Price
Andy MacPherson
W F Chesley Real Estate, LLC.
(301) 867-7339
114 Total Sales
8 in Odenton
$260K - $788K Price Range
Regina Parker
Weichert Realtors - Blue Ribbon
(240) 851-4096
39 Total Sales
1 in Odenton
$705,000 Price
We collect this data history from publicly available records. To have your information removed, we recommend requesting removal directly through your county’s website.
| Date | Buyer | Sale Price | Title Company |
|---|---|---|---|
| $255,000 | Chicago Title Insurance Co | ||
| Fink Teresa J | $230,000 | -- | |
| Clark Irma S | -- | -- |
We collect this data history from publicly available records. To have your information removed, we recommend requesting removal directly through your county’s website.
| Date | Status | Borrower | Loan Amount |
|---|---|---|---|
| Open | $264,180 | ||
| Previous Owner | Fink Teresa J | $184,000 |
We collect this data history from publicly available records. To have your information removed, we recommend requesting removal directly through your county’s website.
| Date | Event | Price | List to Sale | Price per Sq Ft | Prior Sale |
|---|---|---|---|---|---|
| 06/07/2023 06/07/23 | Rented | $2,300 | 0.0% | -- | |
| 05/23/2023 05/23/23 | Under Contract | -- | -- | -- | |
| 05/22/2023 05/22/23 | Off Market | $2,300 | -- | -- | |
| 05/20/2023 05/20/23 | Price Changed | $2,300 | -4.2% | $2 / Sq Ft | |
| 05/17/2023 05/17/23 | For Rent | $2,400 | 0.0% | -- | |
| 04/14/2021 04/14/21 | Sold | $255,000 | +4.1% | $207 / Sq Ft | View Prior Sale |
| 03/08/2021 03/08/21 | Pending | -- | -- | -- | |
| 03/06/2021 03/06/21 | For Sale | $245,000 | 0.0% | $199 / Sq Ft | |
| 06/15/2014 06/15/14 | Rented | $1,650 | -2.9% | -- | |
| 06/03/2014 06/03/14 | Under Contract | -- | -- | -- | |
| 03/18/2014 03/18/14 | For Rent | $1,700 | +3.0% | -- | |
| 03/01/2013 03/01/13 | Rented | $1,650 | 0.0% | -- | |
| 03/01/2013 03/01/13 | Under Contract | -- | -- | -- | |
| 02/02/2013 02/02/13 | For Rent | $1,650 | +6.5% | -- | |
| 03/06/2012 03/06/12 | Rented | $1,550 | -3.1% | -- | |
| 03/04/2012 03/04/12 | Under Contract | -- | -- | -- | |
| 01/07/2012 01/07/12 | For Rent | $1,600 | -- | -- |
We collect this data history from publicly available records. To have your information removed, we recommend requesting removal directly through your county’s website.
| Year | Tax Paid | Tax Assessment Tax Assessment Total Assessment is a certain percentage of the fair market value that is determined by local assessors to be the total taxable value of land and additions on the property. | Land | Improvement |
|---|---|---|---|---|
| 2026 | $3,035 | $291,567 | ||
| 2025 | $3,035 | $277,200 | $138,600 | $138,600 |
| 2024 | $2,894 | $262,800 | $0 | $0 |
| 2023 | $2,728 | $248,400 | $0 | $0 |
| 2022 | $2,460 | $234,000 | $117,000 | $117,000 |
| 2020 | $4,581 | $217,600 | $0 | $0 |
| 2019 | $4,289 | $209,400 | $104,700 | $104,700 |
| 2018 | $2,061 | $203,233 | $0 | $0 |
| 2017 | $1,974 | $197,067 | $0 | $0 |
| 2016 | -- | $190,900 | $0 | $0 |
| 2015 | -- | $190,900 | $0 | $0 |
| 2014 | -- | $190,900 | $0 | $0 |
BA
Landlord's Agent in 2023
Brianna Applegate
Modern Maryland Realty
(667) 228-3115
44 Total Sales
Landlord's Co-Listing Agent in 2023
Steve Rote
Fathom Realty
(915) 730-2575
2 Total Sales
Tenant's Agent in 2023
Millissa Lee
Samson Properties
(202) 498-1624
34 Total Sales
Seller's Agent in 2021
Elaine Bierly
Berkshire Hathaway HomeServices Homesale Realty
(410) 262-2613
55 Total Sales
Buyer's Agent in 2021
John Stockton
Everything Real Estate, LLC
(410) 660-0013
153 Total Sales
Seller's Agent in 2014
Gary Haynes
JPAR Maryland Living
(443) 534-6124
12 Total Sales
Source: Bright MLS
MLS Number: MDAA2058560
APN: 04-571-90084347
Disclaimer: Certain information contained herein is derived from information provided by parties other than Homes.com. All information provided is deemed reliable, but is not guaranteed to be accurate and should be independently verified.
The data relating to real estate for sale on this website appears in part through the BRIGHT Internet Data Exchange program, a voluntary cooperative exchange of property listing data between licensed real estate brokerage firms, and is provided by BRIGHT through a licensing agreement.
Listing information is from various brokers who participate in the Bright MLS IDX program and not all listings may be visible on the site.
The property information being provided on or through the website is for the personal, non-commercial use of consumers and such information may not be used for any purpose other than to identify prospective properties consumers may be interested in purchasing.
Some properties which appear for sale on the website may no longer be available because they are for instance, under contract, sold or are no longer being offered for sale.
Property information displayed is deemed reliable but is not guaranteed.
Copyright 2026 Bright MLS, Inc.
Ask me questions while you tour the home.