NOT LISTED FOR SALE
3 Beds
2.5 Baths
1,470 Sq Ft
3,144 Sq Ft Lot

Sale Details

Date Sold: May 31, 2024

17 Days on Market

Highlights

  • Under Construction
  • Contemporary Architecture
  • Quartz Countertops
  • Deck
  • High Ceiling
  • Soaking Tub

About This Home

As of May 2024

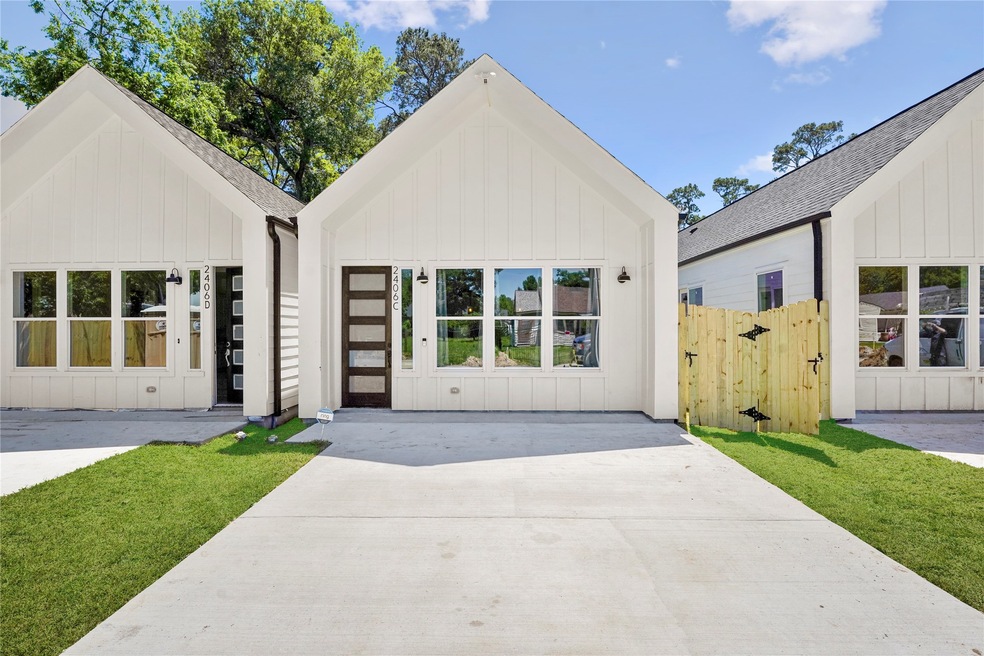
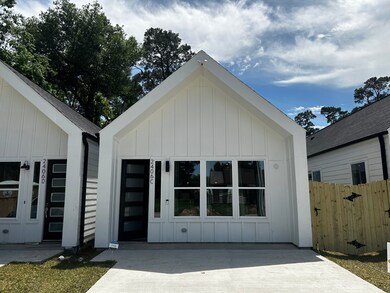
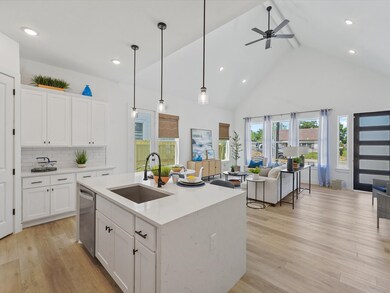
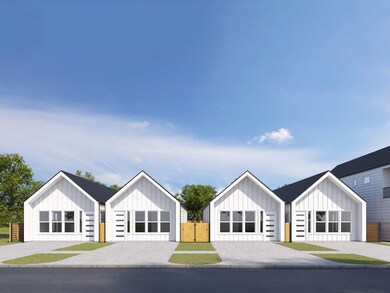
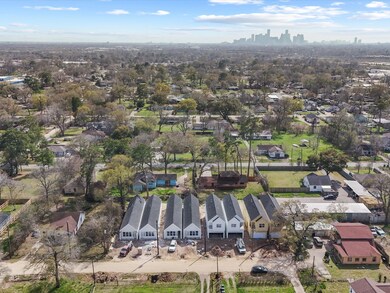
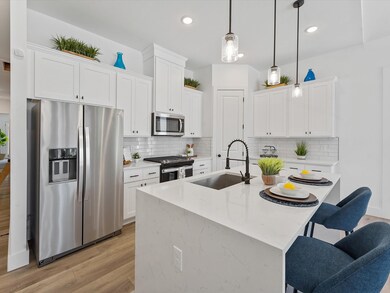
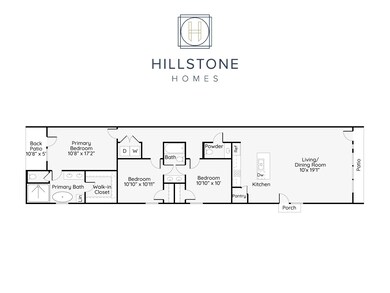
Hillstone Homes introduces their newest floorplan. This 1 story plan offers high cathedral ceilings, open living and kitchen space, along with a large yard. The home’s natural light cascades through large windows, enhancing the bright and welcoming ambiance throughout the space. The 3 bedrooms are centrally located, but the primary suite is an oasis. The primary bath gives a spa vibe with a large soaking tub a frameless glass shower and dual vanity space. The tiles were hand selected by the Hillstone Homes team and offers a timeless look. Schedule your tour today!

Last Agent to Sell the Property

Ashwin Kewalramani

New Age License #0700464 Listed on: 04/13/2024

Co-Listed By

Gabrielle Cos

New Age License #0728699

Last Buyer's Agent

Katelyn Day

Real Broker, LLC License #0663685

Real Broker, LLC
Create a Home Valuation Report for This Property
The Home Valuation Report is an in-depth analysis detailing your home's value as well as a comparison with similar homes in the area

Home Details

Home Type

  • Single Family

Year Built

  • Built in 2024 | Under Construction

Lot Details

  • 3,144 Sq Ft Lot
  • Lot Dimensions are 24x131
  • Back Yard Fenced

Home Design

  • Contemporary Architecture
  • Slab Foundation
  • Composition Roof
  • Wood Siding

Interior Spaces

  • 1,470 Sq Ft Home
  • 1-Story Property
  • High Ceiling
  • Ceiling Fan
  • Formal Entry
  • Living Room
  • Dining Room
  • Open Floorplan
  • Fire and Smoke Detector
  • Washer and Gas Dryer Hookup

Kitchen

  • Gas Oven
  • Gas Cooktop
  • Microwave
  • Dishwasher
  • Kitchen Island
  • Quartz Countertops
  • Disposal

Flooring

  • Carpet
  • Tile
  • Vinyl Plank
  • Vinyl

Bedrooms and Bathrooms

  • 3 Bedrooms
  • En-Suite Primary Bedroom
  • Double Vanity
  • Single Vanity
  • Soaking Tub
  • Bathtub with Shower
  • Separate Shower

Eco-Friendly Details

  • Energy-Efficient Windows with Low Emissivity
  • Energy-Efficient HVAC
  • Energy-Efficient Insulation

Outdoor Features

  • Deck
  • Patio

Schools

  • Berry Elementary School
  • Patrick Henry Middle School
  • Kashmere High School

Utilities

  • Central Heating and Cooling System
  • Heating System Uses Gas

Community Details

  • Built by Hillstone Homes
  • Views At Mann Subdivision

Home Details

Home Type

Single Family

Year Built

Built in 2024 | Under Construction

Lot Details

3,144 Sq Ft Lot

Listing Details

  • Property Sub Type: Detached
  • Prop. Type: Residential
  • Year Built: 2024
  • Lot Size: 24x131
  • Road Surface Type: Concrete
  • Co List Office Mls Id: NWAG01
  • Co List Office Phone: 713-505-8805
  • Subdivision Name: Views at Mann
  • Architectural Style: Contemporary/Modern
  • Garage Yn: No
  • Unit Levels: One
  • New Construction: Yes
  • Efficiency: HVAC, Insulation, Windows
  • UniversalParcelId: urn:reso:upi:2.0:US:48201:NA
  • Special Features: 4098

Interior Features

  • Appliances: Dishwasher, Gas Cooktop, Disposal, Gas Oven, Microwave
  • Full Bathrooms: 2
  • Half Bathrooms: 1
  • Total Bedrooms: 3
  • Flooring: Carpet, Plank, Tile, Vinyl
  • Interior Amenities: Double Vanity, Entrance Foyer, High Ceilings, Kitchen Island, Bath in Primary Bedroom, Pantry, Quartz Counters, Soaking Tub, Separate Shower, Tub Shower, Vanity, Ceiling Fan(s), Kitchen/Dining Combo, Living/Dining Room
  • Living Area: 1470.0
  • Dining Room Type: Dining Room, Kitchen, Living Room, Half Bath
  • Window Features: Low-Emissivity Windows
  • ResoLivingAreaSource: Builder

Exterior Features

  • Builder Name: Hillstone Homes
  • Disclosures: None
  • Roof: Composition
  • Fencing: Back Yard
  • Lot Features: Other
  • Pool Private: No
  • Construction Type: Other, Wood Siding
  • Exterior Features: Deck, Fence, Patio, Private Yard
  • Foundation Details: Slab
  • Patio And Porch Features: Deck, Patio
  • Property Condition: Under Construction

Utilities

  • Laundry Features: Washer Hookup, Electric Dryer Hookup, Gas Dryer Hookup
  • Security: Smoke Detector(s)
  • Cooling: Central Air, Electric
  • Cooling Y N: Yes
  • Heating: Central, Gas
  • Heating Yn: Yes
  • Sewer: Public Sewer
  • Water Source: Public

Schools

  • Elementary School: BERRY ELEMENTARY SCHOOL (HOUSTON)
  • Junior High Dist: 27 - Houston
  • High School: KASHMERE HIGH SCHOOL
  • Middle Or Junior School: PATRICK HENRY MIDDLE SCHOOL

Lot Info

  • ResoLotSizeUnits: SquareFeet

Home Values in the Area

Source: Public Records

Average Home Value in this Area


Source: Public Records

Agents Specializing in Eastex-Jensen, TX

See All Agents

Property History

We collect this data history from publicly available records. To have your information removed, we recommend requesting removal directly through your county’s website.

Date Event Price List to Sale Price per Sq Ft
05/31/2024 05/31/24 Sold -- -- --
05/01/2024 05/01/24 Pending -- -- --
04/26/2024 04/26/24 Price Changed $289,990 -3.3% $197 / Sq Ft
04/19/2024 04/19/24 Price Changed $299,990 -4.8% $204 / Sq Ft
04/13/2024 04/13/24 For Sale $315,000 -- $214 / Sq Ft
Source: Houston Association of REALTORS®

Agents Affiliated with this Home

  • Section Image
  • Section Image
  • Section Image
See All Agents

Map

Source: Houston Association of REALTORS®

MLS Number: 62540218

Houston Association of REALTORS®
Your Personal Tour Guide

Ask me questions while you tour the home.