
Susan Brooks
Responds Quickly
Coldwell Banker Select
(539) 202-7361
149 Total Sales
2 in Wolf Creek Estates
$250K - $313K Price Range
Estimated Value: $285,601
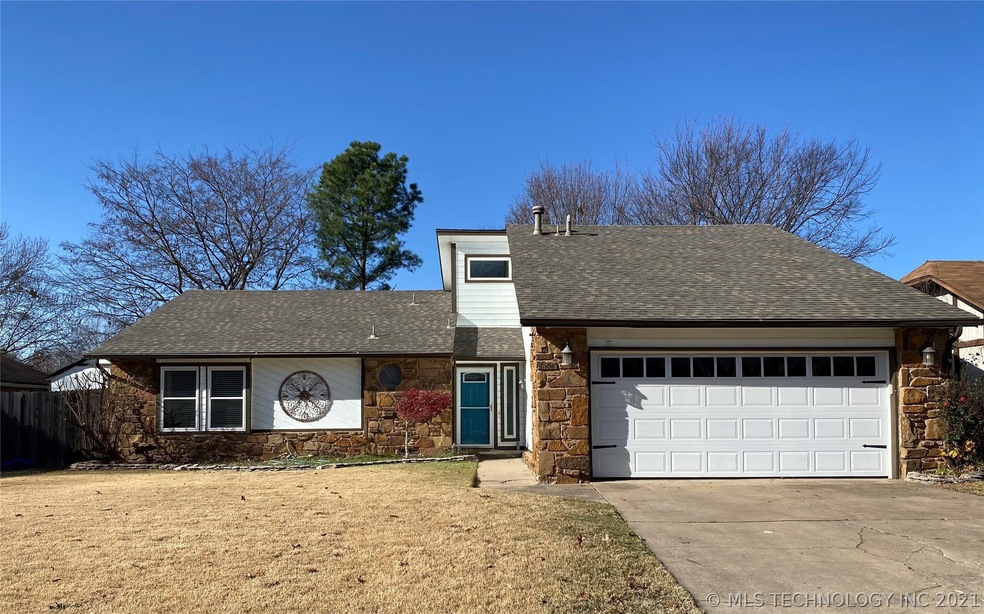
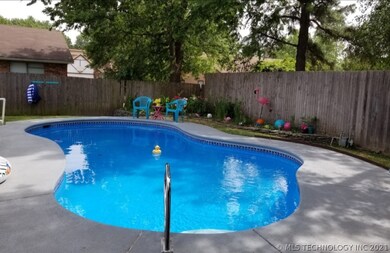
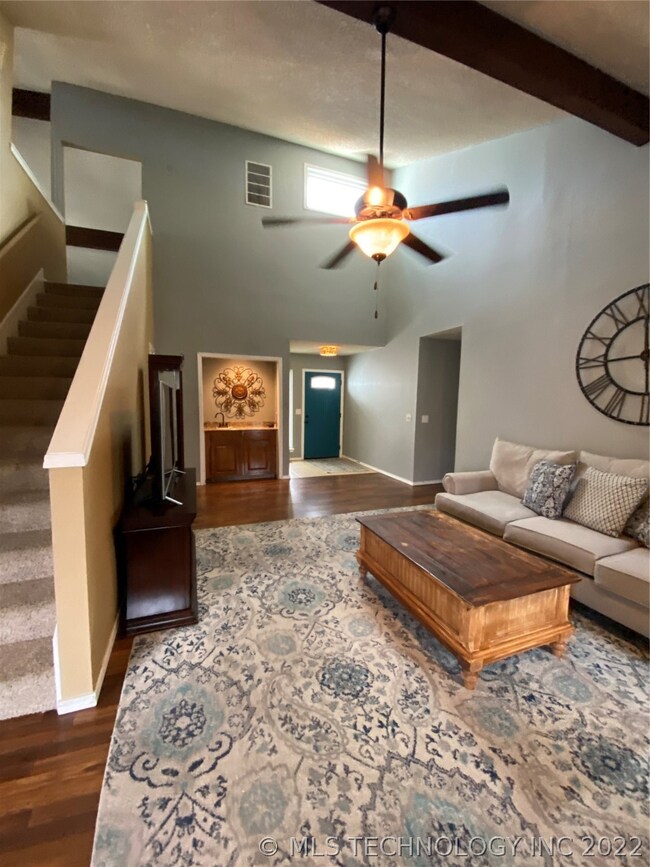
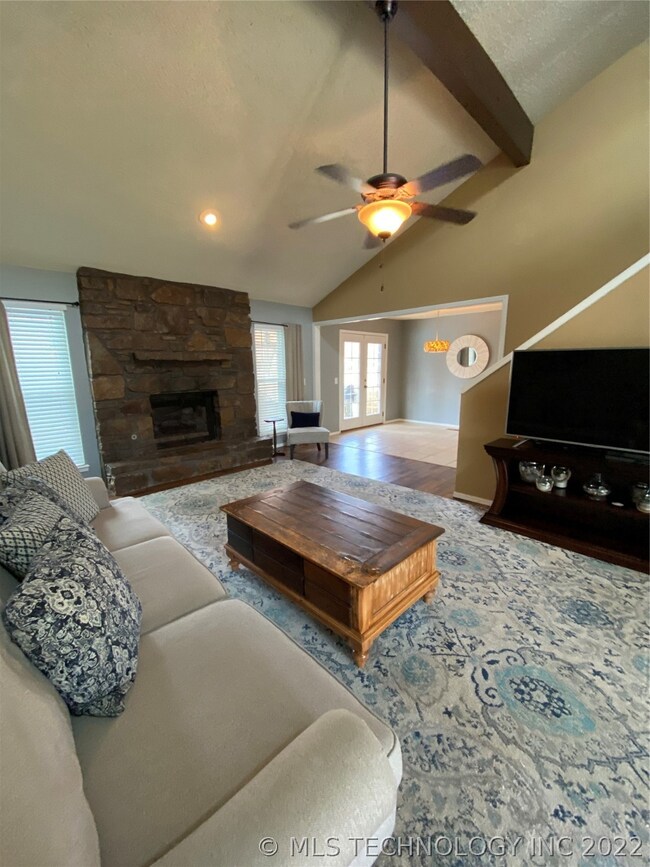
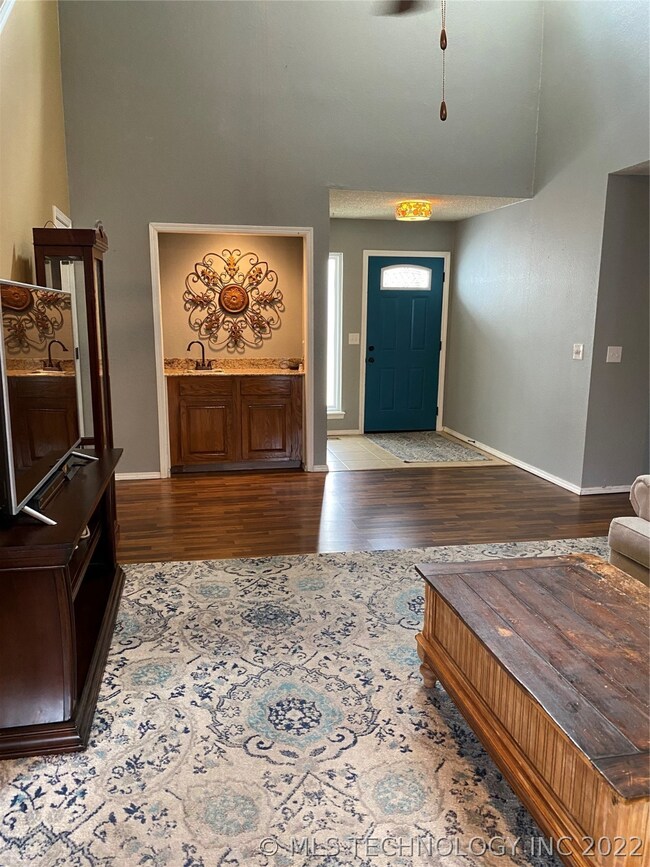
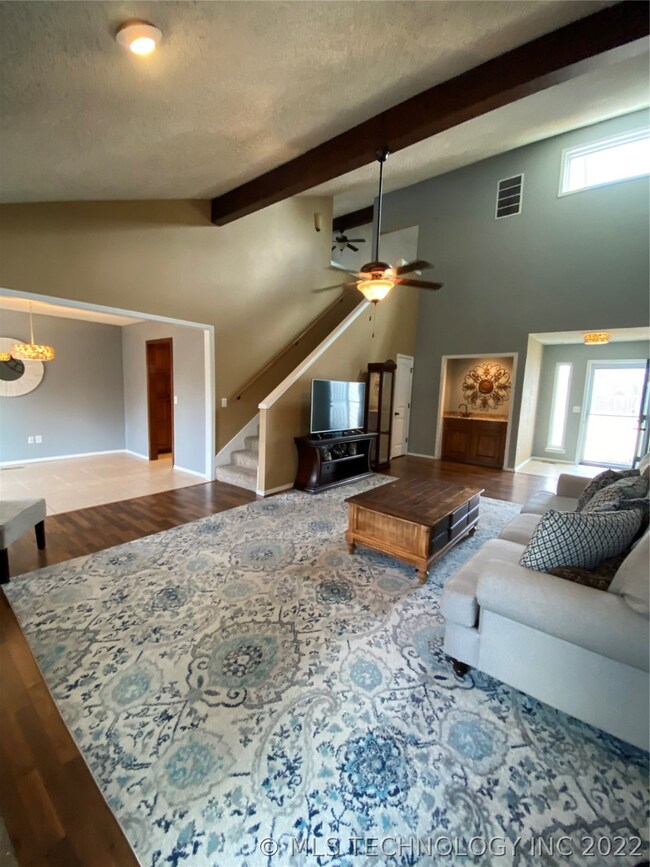
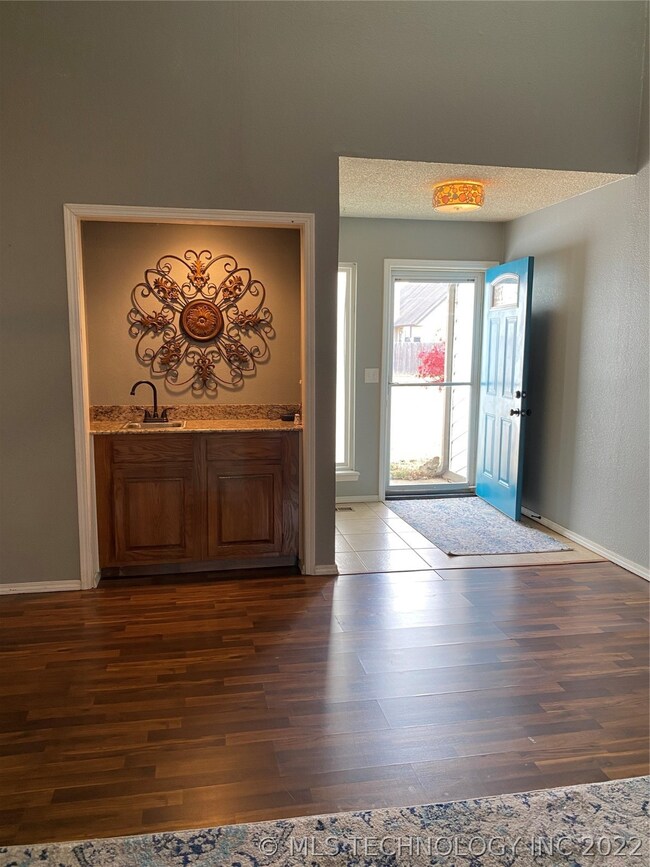
Awesome home with an inground pool! 3 bedrooms on main level all with walk in closets, large game room or 4th bedroom w/half bath upstairs. Large living room with vaulted ceilings Must see!
Last Agent to Sell the Property
Platinum Realty, LLC. License #172323 Listed on: 12/15/2021
We collect this data history from publicly available records. To have your information removed, we recommend requesting removal directly through your county’s website.
Susan Brooks
Coldwell Banker Select
(539) 202-7361
149 Total Sales
2 in Wolf Creek Estates
$250K - $313K Price Range
Mark Hill
Keller Williams Premier
(539) 208-1190
73 Total Sales
2 in Wolf Creek Estates
$205K - $285K Price Range
Holly Brumble
Keller Williams Advantage
(539) 666-1758
246 Total Sales
2 in Wolf Creek Estates
$234K - $249K Price Range
Tobi Cahill
Cahill Realty, LLC
(918) 480-8788
102 Total Sales
1 in Wolf Creek Estates
$269,900 Price
Apryl Pritchett
Keller Williams Advantage
(580) 207-6930
172 Total Sales
3 in Wolf Creek Estates
$299K - $475K Price Range
Lisa Schula
Keller Williams Advantage
(539) 233-4095
91 Total Sales
1 in Wolf Creek Estates
$290,000 Price
We collect this data history from publicly available records. To have your information removed, we recommend requesting removal directly through your county’s website.
| Date | Buyer | Sale Price | Title Company |
|---|---|---|---|
| $259,000 | Apex Title | ||
| Humble Natalie | $259,000 | Apex Title | |
| Lowe Scott | $185,000 | Multiple | |
| Hester Jeanette G | $140,000 | Residential Title & Escrow | |
| Sharper Real Estate Investments Inc | $70,199 | Residential Title & Escrow | |
| U S Bank N A | $128,701 | None Available | |
| Crotts Marilyn | $133,500 | -- | |
| -- | $85,000 | -- | |
| -- | $71,000 | -- |
We collect this data history from publicly available records. To have your information removed, we recommend requesting removal directly through your county’s website.
| Date | Status | Borrower | Loan Amount |
|---|---|---|---|
| Open | $251,230 | ||
| Previous Owner | Lowe Scott | $181,649 | |
| Previous Owner | Hester Jeanette G | $144,936 | |
| Previous Owner | Sharper Real Estate Investments Inc | $92,039 |
We collect this data history from publicly available records. To have your information removed, we recommend requesting removal directly through your county’s website.
| Date | Event | Price | List to Sale | Price per Sq Ft | Prior Sale |
|---|---|---|---|---|---|
| 03/04/2022 03/04/22 | Sold | $259,000 | +4.0% | $130 / Sq Ft | |
| 12/15/2021 12/15/21 | Pending | -- | -- | -- | |
| 12/15/2021 12/15/21 | For Sale | $249,000 | +34.6% | $125 / Sq Ft | |
| 08/17/2018 08/17/18 | Sold | $185,000 | 0.0% | $93 / Sq Ft | View Prior Sale |
| 07/17/2018 07/17/18 | Pending | -- | -- | -- | |
| 07/17/2018 07/17/18 | For Sale | $185,000 | +32.2% | $93 / Sq Ft | |
| 04/30/2012 04/30/12 | Sold | $139,900 | +2.2% | $70 / Sq Ft | View Prior Sale |
| 02/28/2012 02/28/12 | Pending | -- | -- | -- | |
| 02/28/2012 02/28/12 | For Sale | $136,900 | +23.6% | $69 / Sq Ft | |
| 01/13/2012 01/13/12 | Sold | -- | -- | -- | View Prior Sale |
| 06/18/2011 06/18/11 | Pending | -- | -- | -- | |
| 06/18/2011 06/18/11 | For Sale | $110,800 | -- | $55 / Sq Ft |
We collect this data history from publicly available records. To have your information removed, we recommend requesting removal directly through your county’s website.
| Year | Tax Paid | Tax Assessment Tax Assessment Total Assessment is a certain percentage of the fair market value that is determined by local assessors to be the total taxable value of land and additions on the property. | Land | Improvement |
|---|---|---|---|---|
| 2025 | $3,633 | $28,237 | $3,369 | $24,868 |
| 2024 | $3,453 | $26,892 | $3,627 | $23,265 |
| 2023 | $3,453 | $26,872 | $3,627 | $23,245 |
| 2022 | $2,813 | $21,700 | $3,593 | $18,107 |
| 2021 | $2,680 | $20,666 | $3,422 | $17,244 |
| 2020 | $2,685 | $20,350 | $3,422 | $16,928 |
| 2019 | $2,687 | $20,350 | $3,422 | $16,928 |
| 2018 | $2,127 | $16,333 | $3,064 | $13,269 |
| 2017 | $2,071 | $16,828 | $3,157 | $13,671 |
| 2016 | $2,005 | $16,338 | $3,338 | $13,000 |
| 2015 | $2,056 | $15,862 | $3,240 | $12,622 |
| 2014 | $2,018 | $15,400 | $3,146 | $12,254 |
KW
Seller's Agent in 2022
Karyn Walker
Platinum Realty, LLC.
(918) 924-9002
1 in this area
18 Total Sales
Buyer's Agent in 2022
Erin Catron
Erin Catron & Company, LLC
(941) 204-6652
31 in this area
2,347 Total Sales
BM
Seller's Agent in 2018
Becky Moore
eXp Realty, LLC (BO)
(918) 282-3137
28 Total Sales
Seller's Agent in 2012
Jessica Scott
Realty One Group Dreamers
(918) 361-0104
7 in this area
474 Total Sales
MS
Seller's Agent in 2012
Michael Sweat
Inactive Office
Source: MLS Technology
MLS Number: 2142235
APN: 79990-84-21-51640
Disclaimer: Certain information contained herein is derived from information provided by parties other than Homes.com. All information provided is deemed reliable, but is not guaranteed to be accurate and should be independently verified.
IDX information is provided exclusively for personal, non-commercial use, and may not be used for any purpose other than to identify prospective properties consumers may be interested in purchasing.
Information is deemed reliable but not guaranteed.
Ask me questions while you tour the home.