
Lori Melbostad
Real Broker LLC
(612) 360-2651
66 Total Sales
2 in Lincoln Park
$210,000 Price Range
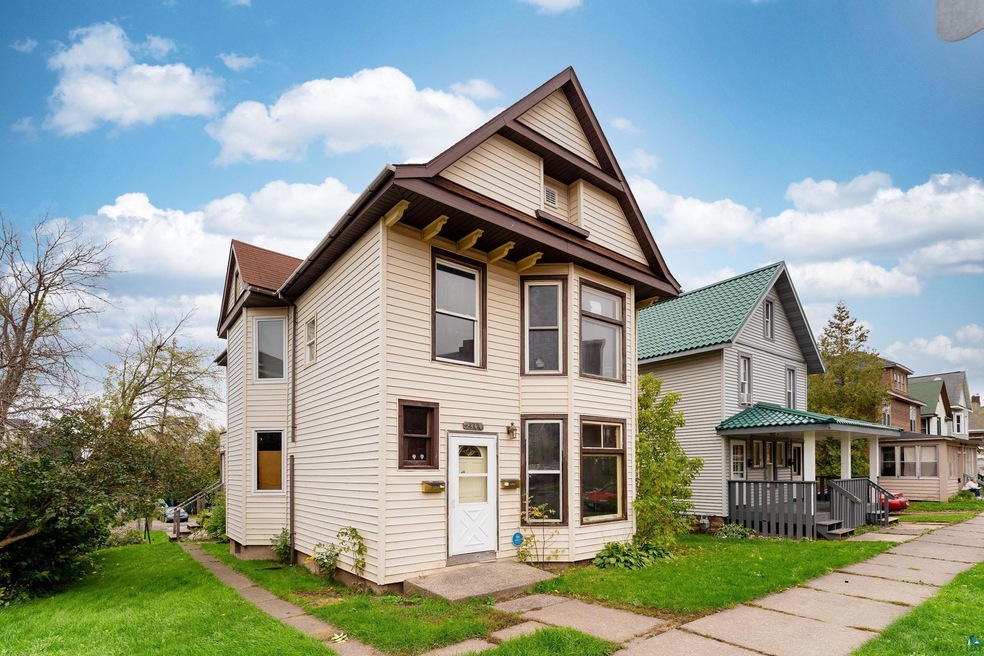
Up and down duplex..conveniently located near busline and Lincoln Park craft district. Great rental income..Always occupied. Many of the windows are vinyl and upper unit has newer carper. Section 8 approved. Tenants pay their own heat and electric.
We collect this data history from publicly available records. To have your information removed, we recommend requesting removal directly through your county’s website.
Lori Melbostad
Real Broker LLC
(612) 360-2651
66 Total Sales
2 in Lincoln Park
$210,000 Price Range
Jamie Sathers-Day
JS Realty
(218) 626-6929
363 Total Sales
11 in Lincoln Park
$131K - $230K Price Range
Beverly J. Van Alstine
Messina & Associates Real Estate
(218) 520-8553
101 Total Sales
3 in Lincoln Park
$184K - $245K Price Range
Laura Brekke
Century 21 Atwood
(218) 520-5832
57 Total Sales
5 in Lincoln Park
$139K - $200K Price Range
Cheryl Beck
Adolphson Real Estate, Inc
(218) 514-6937
49 Total Sales
1 in Lincoln Park
$160,000 Price
Rachel Betts Larson
Adolphson Real Estate, Inc
(218) 241-4808
77 Total Sales
3 in Lincoln Park
$78K - $215K Price Range
We collect this data history from publicly available records. To have your information removed, we recommend requesting removal directly through your county’s website.
| Date | Buyer | Sale Price | Title Company |
|---|---|---|---|
| $142,500 | None Listed On Document | ||
| $80,000 | North Shore Title Llc | ||
| $85,000 | North Shore Title Llc | ||
| $80,000 | Pioneer Abstract & Title Of |
We collect this data history from publicly available records. To have your information removed, we recommend requesting removal directly through your county’s website.
| Date | Status | Borrower | Loan Amount |
|---|---|---|---|
| Open | $106,875 |
We collect this data history from publicly available records. To have your information removed, we recommend requesting removal directly through your county’s website.
| Date | Event | Price | List to Sale | Price per Sq Ft | Prior Sale |
|---|---|---|---|---|---|
| 11/23/2021 11/23/21 | Sold | $142,500 | -1.7% | $82 / Sq Ft | |
| 10/20/2021 10/20/21 | Pending | -- | -- | -- | |
| 10/15/2021 10/15/21 | For Sale | $144,900 | +70.5% | $83 / Sq Ft | |
| 11/30/2016 11/30/16 | Sold | $85,000 | -10.5% | $49 / Sq Ft | View Prior Sale |
| 11/15/2016 11/15/16 | Pending | -- | -- | -- | |
| 07/27/2016 07/27/16 | For Sale | $95,000 | -- | $54 / Sq Ft |
We collect this data history from publicly available records. To have your information removed, we recommend requesting removal directly through your county’s website.
| Year | Tax Paid | Tax Assessment Tax Assessment Total Assessment is a certain percentage of the fair market value that is determined by local assessors to be the total taxable value of land and additions on the property. | Land | Improvement |
|---|---|---|---|---|
| 2024 | $3,130 | $168,600 | $31,800 | $136,800 |
| 2023 | $2,846 | $153,900 | $30,500 | $123,400 |
| 2022 | $2,312 | $140,700 | $28,000 | $112,700 |
| 2021 | $1,922 | $113,800 | $10,800 | $103,000 |
| 2020 | $1,978 | $96,600 | $9,100 | $87,500 |
| 2019 | $2,044 | $96,600 | $9,100 | $87,500 |
| 2018 | $1,780 | $100,800 | $9,100 | $91,700 |
| 2017 | $1,822 | $93,100 | $8,400 | $84,700 |
| 2016 | $1,772 | $81,900 | $12,900 | $69,000 |
| 2015 | $1,818 | $95,600 | $12,900 | $82,700 |
| 2014 | $1,808 | $95,600 | $12,900 | $82,700 |
Seller's Agent in 2021
Benjamin Funke
RE/MAX
(218) 310-3849
7 in this area
321 Total Sales
Buyer's Agent in 2021
John Doberstein
RE/MAX
(218) 522-0595
3 in this area
64 Total Sales
G
Seller's Agent in 2016
Gary Olson
EasyLiving LLC
(218) 391-4768
37 Total Sales
Source: Lake Superior Area REALTORS®
MLS Number: 6100232
Ask me questions while you tour the home.