
Kevin Stewart
Stewart Team R E Partners Inc
(586) 371-6887
145 Total Sales
1 in Woodhaven
$285,000 Price
Estimated Value: $264,000 - $274,000
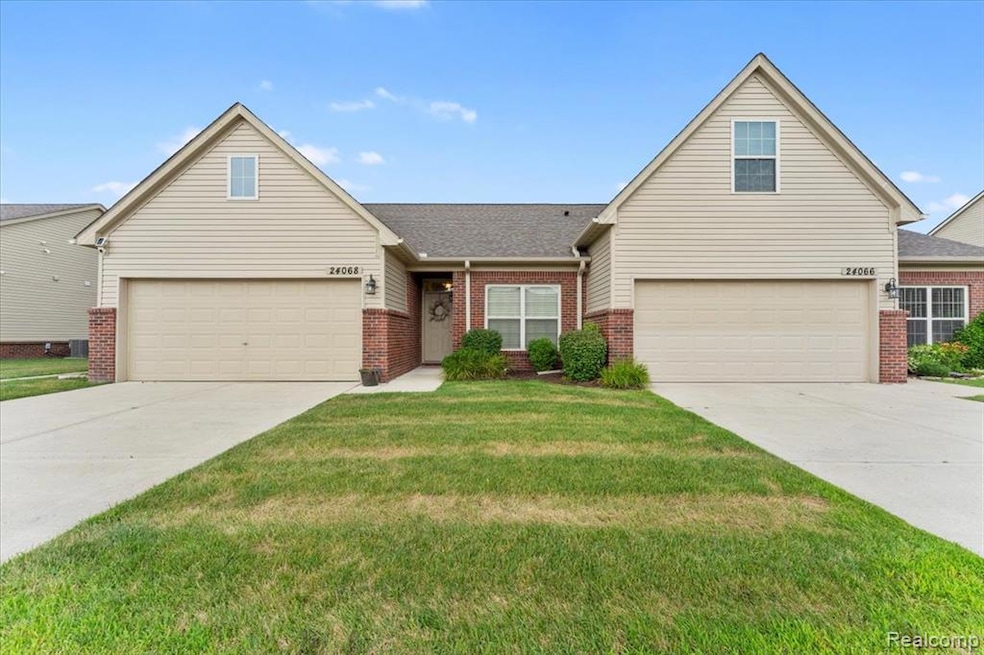
Welcome to easy, modern living in this beautifully maintained 6-year-old ranch-style condo.
Highly sought-after and thoughtfully designed, this one-story home offers the convenience of main-level living with an open concept layout that’s perfect for relaxing or entertaining.
Inside, you’ll find two spacious bedrooms, including a primary suite featuring a private full bath and a generous walk-in closet. The kitchen shines with granite countertops, stainless steel appliances, and a seamless flow into the dining and living areas.
Step through the sliding glass door to your private patio, which offers a peaceful view of the side road—no neighboring condos behind you, just a little extra privacy and tranquility. An attached garage adds everyday convenience and secure parking.
Please note: Sale is contingent on the seller finding a home of her choosing, and she is actively searching.
Come take a tour, fall in love, and make this charming condo your next home!
Last Agent to Sell the Property
EXP Realty License #6501402277 Listed on: 07/31/2025
Last Buyer's Agent
Caron Somers
Berkshire Hathaway HomeServices Kee Realty Browns License #6501197732
We collect this data history from publicly available records. To have your information removed, we recommend requesting removal directly through your county’s website.
Kevin Stewart
Stewart Team R E Partners Inc
(586) 371-6887
145 Total Sales
1 in Woodhaven
$285,000 Price
Lisa Sobell
Real Estate One-Southgate
(734) 530-3051
112 Total Sales
3 in Woodhaven
$180K - $352K Price Range
Rhonda Cerone
Mi Choice Realty
(734) 636-2826
153 Total Sales
1 in Woodhaven
$200,000 Price
Erica Hussey
Real Estate One-Southgate
(734) 292-8383
80 Total Sales
7 in Woodhaven
$155K - $330K Price Range
Amanda Gribben
Real Estate One Inc Southgate
(313) 646-7534
100 Total Sales
3 in Woodhaven
$135K - $335K Price Range
Ron Fox
Downriver Homes LLC
(734) 977-0839
262 Total Sales
9 in Woodhaven
$175K - $300K Price Range
We collect this data history from publicly available records. To have your information removed, we recommend requesting removal directly through your county’s website.
| Date | Buyer | Sale Price | Title Company |
|---|---|---|---|
| $260,000 | First American Title | ||
| Thompson Leslie Ann | $189,900 | Etitle Agency Inc |
We collect this data history from publicly available records. To have your information removed, we recommend requesting removal directly through your county’s website.
| Date | Event | Price | List to Sale | Price per Sq Ft |
|---|---|---|---|---|
| 08/28/2025 08/28/25 | Sold | $260,000 | -1.8% | $190 / Sq Ft |
| 08/07/2025 08/07/25 | Pending | -- | -- | -- |
| 08/01/2025 08/01/25 | For Sale | $264,900 | -- | $194 / Sq Ft |
We collect this data history from publicly available records. To have your information removed, we recommend requesting removal directly through your county’s website.
| Year | Tax Paid | Tax Assessment Tax Assessment Total Assessment is a certain percentage of the fair market value that is determined by local assessors to be the total taxable value of land and additions on the property. | Land | Improvement |
|---|---|---|---|---|
| 2025 | $5,233 | $118,900 | $0 | $0 |
| 2024 | $4,921 | $114,100 | $0 | $0 |
| 2023 | $4,843 | $109,400 | $0 | $0 |
| 2022 | $5,189 | $96,800 | $0 | $0 |
| 2021 | $5,159 | $96,400 | $0 | $0 |
| 2020 | $4,868 | $16,600 | $0 | $0 |
| 2019 | $709 | $12,000 | $0 | $0 |
| 2018 | $635 | $9,700 | $0 | $0 |
| 2017 | $136 | $10,900 | $0 | $0 |
| 2016 | $787 | $10,900 | $0 | $0 |
| 2015 | $1,090 | $10,900 | $0 | $0 |
| 2013 | $1,065 | $10,900 | $0 | $0 |
| 2012 | $615 | $10,400 | $10,400 | $0 |
Seller's Agent in 2025
Sherri Gramlich
EXP Realty
(734) 516-0371
152 Total Sales
CS
Buyer's Agent in 2025
Caron Somers
Berkshire Hathaway HomeServices Kee Realty Browns
Source: Realcomp
MLS Number: 20251023060
APN: 59-080-01-0014-000
Disclaimer: Certain information contained herein is derived from information provided by parties other than Homes.com. All information provided is deemed reliable, but is not guaranteed to be accurate and should be independently verified.
IDX provided courtesy of Realcomp II Ltd. via Ten-X and MLS
Copyright 2026 Realcomp II Ltd. Shareholders
IDX information is provided exclusively for consumers' personal, noncommercial use and may not be used for any purpose other than to identify prospective properties consumers may be interested in purchasing. The accuracy of all information, regardless of source, is not guaranteed or warranted. All information should be independently verified.
Listing Information presented by local MLS brokerage: Ten-X, local REALTOR®- Arlene Richardson - (888)-952-6393
Ask me questions while you tour the home.