
Pamela Walters
The Pamela Walters Group
(903) 636-7839
158 Total Sales
2 in Midtown Tyler
$270K - $325K Price Range
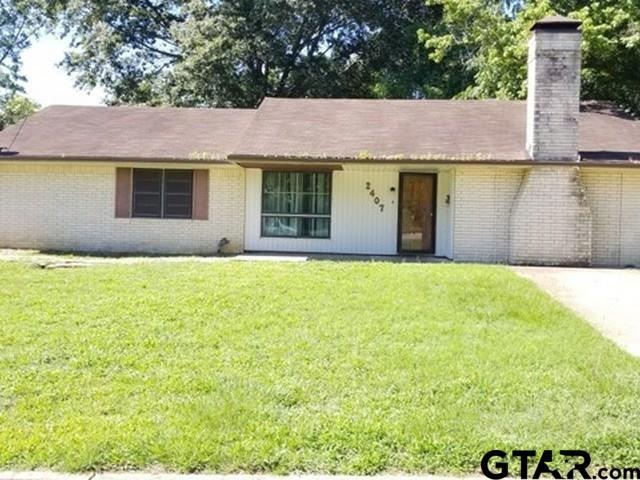
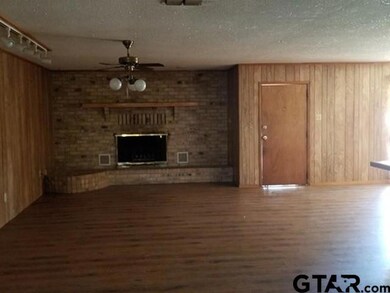
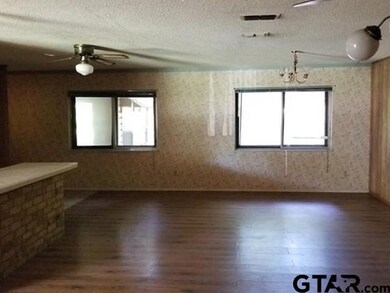
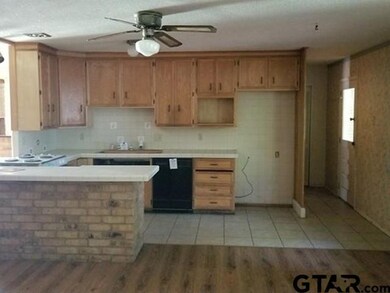
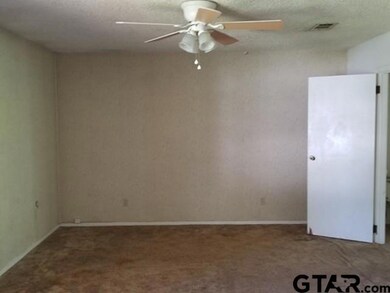
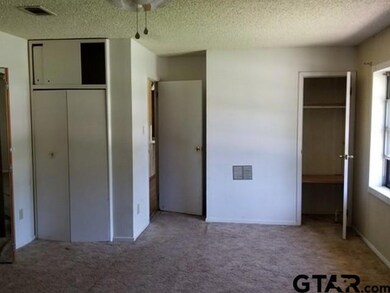

This 3 bed, 2 bath ranch style home will make a fantastic stater home. Offering hardwood flooring, a nice sized living room with a wood burning fireplace, and spacious bedrooms. In need of updates and repairs before move in ready.
Last Agent to Sell the Property
Karen Walters
Listed on: 08/08/2019
Pamela Walters
The Pamela Walters Group
(903) 636-7839
158 Total Sales
2 in Midtown Tyler
$270K - $325K Price Range
Cody Brantley
RE/MAX Landmark Rose
(903) 300-2115
134 Total Sales
3 in Midtown Tyler
$212K - $215K Price Range
Cindi Featherston-Shields
The Property Shoppe
(430) 247-2958
314 Total Sales
4 in Midtown Tyler
$550K - $768K Price Range
Jana Dillard
Staples Sotheby's International Realty
(970) 648-5957
72 Total Sales
1 in Midtown Tyler
$166,650 Price
Andrea Lynch
Shilling Real Estate Company
(903) 367-0896
68 Total Sales
2 in Midtown Tyler
$214K - $229K Price Range
Stacie Neill
ADT Realty Brokers
(903) 920-0301
65 Total Sales
1 in Midtown Tyler
$239,500 Price
We collect this data history from publicly available records. To have your information removed, we recommend requesting removal directly through your county’s website.
| Date | Event | Price | List to Sale | Price per Sq Ft |
|---|---|---|---|---|
| 08/08/2019 08/08/19 | Sold | -- | -- | -- |
| 08/08/2019 08/08/19 | Pending | -- | -- | -- |
KW
Seller's Agent in 2019
Karen Walters
Seller's Agent in 2019
Joe Iley
Mission Real Estate Group
(210) 833-8137
1 in this area
939 Total Sales
Buyer's Agent in 2019
Juan Gonzalez
RE/MAX
(903) 352-1241
86 Total Sales
Source: Greater Tyler Association of REALTORS®
MLS Number: 10109825
Disclaimer: Certain information contained herein is derived from information provided by parties other than Homes.com. All information provided is deemed reliable, but is not guaranteed to be accurate and should be independently verified.
IDX information is provided exclusively for consumers' personal, non-commercial use, that it may not be used for any purpose other than to identify prospective properties consumers may be interested in purchasing. Information deemed to be reliable but not guaranteed.
Ask me questions while you tour the home.