
Ram Handa
Compass
(424) 396-6076
10 Total Sales
1 in North Redondo Beach
$1,369,000 Price

Estimated Value: $1,750,207
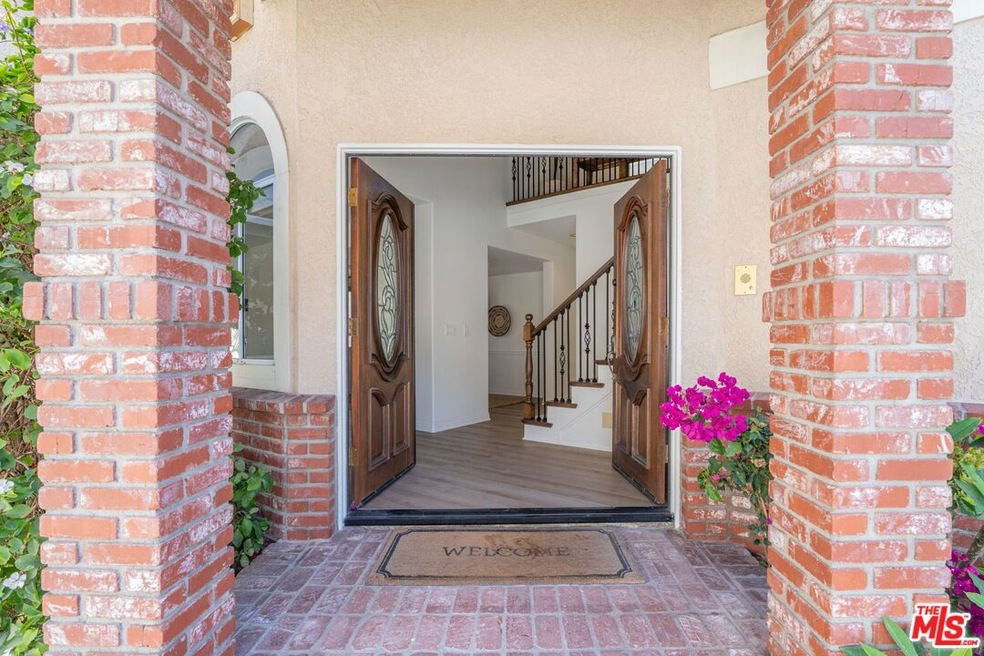
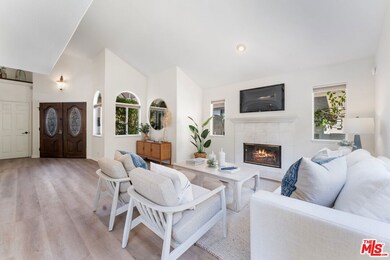
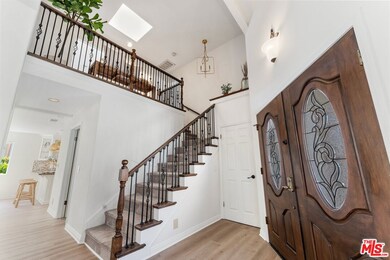
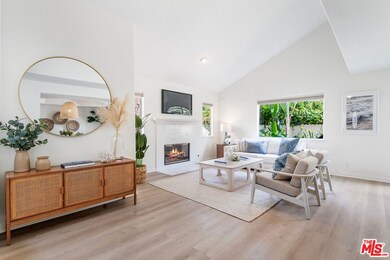
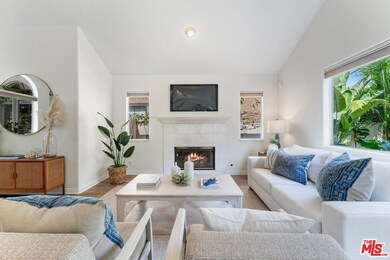
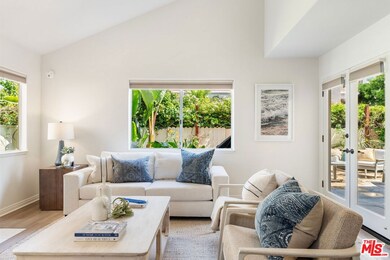
Welcome to this hug of a home filled with warmth and bathed in natural sunlight, where a backyard oasis awaits with lush greenery and beautiful landscaping. Located on a quiet, one-way street and set away from the road, this townhome is over 2600 sq. ft. and has a space and place for everything. A contemporary floor plan allows for maximization of use while still allowing for quiet moments in different comfortable nooks. Direct entry from the garage walks you into an elegant and inviting kitchen featuring granite countertops, stainless steel appliances, refreshed lacquered cabinets, large pantry, pull-out shelves and self closing cabinets with ample storage! The family room is connected to the kitchen with a newly updated powder room close by. A formal dining room and large living room round out the downstairs. Additional upgrades include waterproof vinyl flooring and paint. Upstairs you will find three nice sized secondary bedrooms with generous closet space. Large laundry room with custom cabinetry is the perfect place to organize and stash everything out of sight! The oversized main suite includes a large walk in closet, decorative fireplace, bathroom with double vanity, shower and soaking tub. Home includes a central vacuum system which is a delight in and of itself! The garage boasts an attractive epoxy-coated floor and custom cabinetry, providing both style and functionality. The meticulously curated garden, complete with flowers, succulents, and surprise fruit plants, serves as your private oasis or entertainment area. Whether lounging by the fire pit or roasting s'mores, it's sure to delight. Don't miss the opportunity to make this dream home yours. Contact us today for a private viewing! Hoa is defunct. Front unit and back unit have verbal agreement to pay for expenses as they come up.
Last Agent to Sell the Property
Westside Estate Agency Inc. License #01837425 Listed on: 08/02/2023
We collect this data history from publicly available records. To have your information removed, we recommend requesting removal directly through your county’s website.
Ram Handa
Compass
(424) 396-6076
10 Total Sales
1 in North Redondo Beach
$1,369,000 Price
Megan Husri
Keller Williams Studio City
(747) 279-3321
88 Total Sales
1 in North Redondo Beach
$1,223,000 Price
Gina Lemus
Compass
(424) 338-9732
11 Total Sales
2 in North Redondo Beach
$1M - $1.5M Price Range
Kelly Schmit
Fredericks Realty
(562) 502-8314
26 Total Sales
1 in North Redondo Beach
$1,100,000 Price
Mark Lear
WERE Real Estate Inc
(657) 223-8121
354 Total Sales
2 in North Redondo Beach
$1.2M - $1.3M Price Range
Melissa Okabe
Alta Properties
(562) 568-9373
27 Total Sales
1 in North Redondo Beach
$1,150,000 Price
We collect this data history from publicly available records. To have your information removed, we recommend requesting removal directly through your county’s website.
| Date | Event | Price | List to Sale | Price per Sq Ft |
|---|---|---|---|---|
| 09/12/2023 09/12/23 | Sold | $1,656,000 | +6.9% | $634 / Sq Ft |
| 08/07/2023 08/07/23 | Pending | -- | -- | -- |
| 08/02/2023 08/02/23 | For Sale | $1,549,008 | -- | $593 / Sq Ft |
We collect this data history from publicly available records. To have your information removed, we recommend requesting removal directly through your county’s website.
| Year | Tax Paid | Tax Assessment Tax Assessment Total Assessment is a certain percentage of the fair market value that is determined by local assessors to be the total taxable value of land and additions on the property. | Land | Improvement |
|---|---|---|---|---|
| 2026 | $20,047 | $1,722,901 | $1,299,667 | $423,234 |
| 2025 | $20,047 | $1,689,120 | $1,274,184 | $414,936 |
| 2024 | $19,188 | $1,656,000 | $1,249,200 | $406,800 |
| 2023 | $15,102 | $1,290,497 | $956,172 | $334,325 |
| 2022 | $14,856 | $1,265,194 | $937,424 | $327,770 |
| 2021 | $14,462 | $1,240,388 | $919,044 | $321,344 |
| 2020 | $14,457 | $1,227,671 | $909,621 | $318,050 |
| 2019 | $14,138 | $1,203,600 | $891,786 | $311,814 |
| 2018 | $5,168 | $404,350 | $164,156 | $240,194 |
| 2016 | $4,978 | $388,651 | $157,783 | $230,868 |
| 2015 | $4,892 | $382,814 | $155,413 | $227,401 |
| 2014 | $4,825 | $375,316 | $152,369 | $222,947 |
Seller's Agent in 2023
Elizabeth (Markovitch) Lee
Westside Estate Agency Inc.
(310) 962-9905
2 in this area
13 Total Sales
Buyer's Agent in 2023
Sally Whitty
Tower-60
(310) 387-2787
1 in this area
47 Total Sales
Source: The MLS
MLS Number: 23-296399
APN: 4157-026-046
Disclaimer: Certain information contained herein is derived from information provided by parties other than Homes.com. All information provided is deemed reliable, but is not guaranteed to be accurate and should be independently verified.
© 2026 The MLS™ - Combined L.A. Westside MLS (CLAW). All rights reserved. Based on information from The MLS™ - Combined L.A. Westside MLS (CLAW). All data, including all measurements and calculations of area, is obtained from various sources and has not been, and will not be, verified by broker or MLS. All information should be independently reviewed and verified for accuracy. Properties may or may not be listed by the office/agent presenting the information.
IDX information is provided exclusively for personal, non-commercial use, and may not be used for any purpose other than to identify prospective properties consumers may be interested in purchasing.
Information is deemed reliable but not guaranteed.
Ask me questions while you tour the home.