NOT LISTED FOR SALE

Estimated Value: $545,000 - $620,000

6 Beds
3.5 Baths
4,286 Sq Ft
$138/Sq Ft Est. Value

Sale Details

Date Sold: October 24, 2024

Current estimated payment $4,228 / mo

206 Days on Market

Highlights

  • Open Floorplan
  • Cathedral Ceiling
  • Loft
  • Robert B Sewell Elementary School Rated A
  • Wood Flooring
  • Granite Countertops

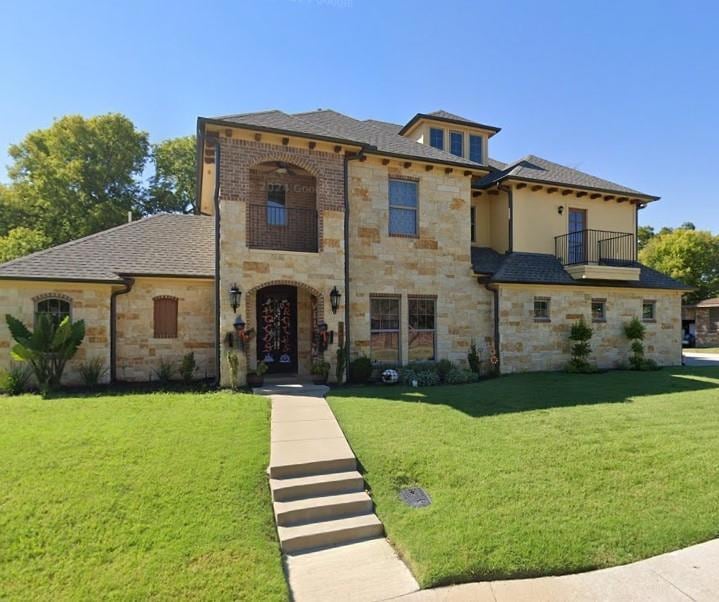
About This Home

As of October 2024

Spectacular Rowlett home built by owner. Large 1st floor Primary bedroom w ensuite bath that includes walk-in shower with 3 shower heads, claw footed soaking tub, & dual sinks. Open living dining kitchen area great for entertaining with stained concrete floors for ez cared. Kitchen has SS farmer's sink, gas cooktop, large island for lots of storage & custom cabinetry. The 1st floor is finished off with separate laundry, Mud room off garage, Media room, Office, Pantry and reenforced closet beneath the stairs. 2nd floor has 5 bedrooms, 2 full baths, separated by a loft overlooking 2 story living room. 3 balconies on the 2nd floor. The attic is ready to be finished out.

Last Agent to Sell the Property

Paul LaPierre

CENTURY 21 Judge Fite Co. License #0424822 Listed on: 03/03/2024

CENTURY 21 Judge Fite Co.

Co-Listed By

Robert Bown

CENTURY 21 Judge Fite Co. License #0214471

Last Buyer's Agent

Julie Garcia

M&D Real Estate License #0670053

Home Details

Home Type

  • Single Family

Est. Annual Taxes

  • $11,940

Year Built

  • Built in 2014

Lot Details

  • 9,845 Sq Ft Lot

Parking

  • 2 Car Attached Garage
  • Enclosed Parking
  • Parking Pad
  • Oversized Parking
  • Inside Entrance
  • Parking Accessed On Kitchen Level
  • Side Facing Garage
  • Multiple Garage Doors
  • Garage Door Opener

Home Design

  • Slab Foundation
  • Composition Roof
  • Stone Veneer
  • Stucco

Interior Spaces

  • 4,286 Sq Ft Home
  • 3-Story Property
  • Open Floorplan
  • Home Theater Equipment
  • Wired For Sound
  • Woodwork
  • Cathedral Ceiling
  • Ceiling Fan
  • Decorative Lighting
  • Gas Log Fireplace
  • Window Treatments
  • Loft

Kitchen

  • Eat-In Kitchen
  • Built-In Gas Range
  • Dishwasher
  • Kitchen Island
  • Granite Countertops
  • Disposal

Flooring

  • Wood
  • Painted or Stained Flooring
  • Carpet
  • Concrete
  • Ceramic Tile

Bedrooms and Bathrooms

  • 6 Bedrooms
  • Walk-In Closet
  • Double Vanity

Laundry

  • Laundry in Utility Room
  • Washer and Electric Dryer Hookup

Schools

  • Choice Of Elementary And Middle School
  • Choice Of High School

Utilities

  • Forced Air Zoned Heating and Cooling System
  • Heating System Uses Natural Gas
  • Gas Water Heater
  • High Speed Internet
  • Phone Available
  • Cable TV Available

Community Details

  • Ramon Add Subdivision

Listing and Financial Details

  • Legal Lot and Block 1 / 1
  • Assessor Parcel Number 44016770010010000

Home Details

Home Type

Single Family

Est. Annual Taxes

$11,940

Year Built

Built in 2014

Lot Details

9,845 Sq Ft Lot

Parking

2

Listing Details

  • OWNERNAME: Ramon
  • Property Type: Residential
  • Property Sub Type: Single Family Residence
  • Architectural Style: Detached
  • Unit Levels: Three Or More
  • Co List Office Mls Id: CEJF01
  • Co List Office Phone: 214-948-9444
  • Co List Office Mls Id: CEJF01
  • Structure Type: House
  • HumanModifiedYN: No
  • UniversalParcelId: urn:reso:upi:2.0:US:48113:44016770010010000
  • Special Features: VirtualTour

Interior Features

  • Square Footage: 4286.0
  • Windows: Window Coverings
  • Fireplace Features: Gas Log
  • Interior Amenities: Cathedral Ceiling(s), Decorative/Designer Lighting Fixtures, Double Vanity, Eat-in Kitchen, Granite Counters, High Speed Internet, Kitchen Island, Loft, Open Floorplan, Pantry, Cable TV, Vaulted Ceiling(s), Natural Woodwork, Walk-In Closet(s), Wired for Sound
  • Flooring: Carpet, Concrete, Ceramic Tile, Hardwood, Painted/Stained
  • Appliances: Some Gas Appliances, Built-In Gas Range, Dishwasher, Disposal, Gas Water Heater, Plumbed For Gas
  • Basement YN: No
  • Fireplaces: 1
  • Other Equipment: Home Theater

Beds/Baths

  • Full Bathrooms: 3
  • Half Bathrooms: 1
  • Total Bedrooms: 6

Exterior Features

  • Foundation: Slab
  • Community Features: Curbs
  • Roof: Composition
  • Construction Materials: Stone Veneer, Stucco
  • Pool Features: None
  • RoadSurfaceType: Asphalt

Garage/Parking

  • Cooling System: Central Air, Ceiling Fan(s), Electric, Zoned
  • Garage Spaces: 2.0
  • Total Covered Spaces: 2.0
  • Parking Features: Door-Multi, Enclosed, Garage, Garage Door Opener, Inside Entrance, Kitchen Level, Oversized, Parking Pad, Garage Faces Side
  • Attached Garage YN: Yes
  • GarageYN: Yes

Utilities

  • Sewer: Public Sewer
  • Heating: Central, Fireplace(s), Natural Gas, Zoned
  • LaundryFeatures: Washer Hookup, Electric Dryer Hookup, Laundry in Utility Room
  • Utilities: Electricity Connected, Natural Gas Available, Phone Available, Sewer Available, Separate Meters, Water Available, Cable Available
  • Heating Yn: Yes

Schools

  • Elementary School: Choice Of School
  • High School: Choice Of School
  • Junior High Dist: Garland ISD

Lot Info

  • PropertyAttachedYN: No
  • Lot Size Units: Acres
  • Lot Size Area: 0.226
  • Parcel Number: 44016770010010000
  • Lot Size Acres: 0.226
  • Lot Size Sq Ft: 9844.56

Building Info

  • Year Built: 2014

Tax Info

  • TaxBlock: 1
  • Tax Lot: 1
  • Tax Annual Amount: 11940.0

MLS Schools

  • MiddleOrJuniorSchool: Choice Of School

Ownership History

We collect this data history from publicly available records. To have your information removed, we recommend requesting removal directly through your county’s website.

Date Name Owned For Owner Type

Purchase Details

Listed on
Mar 3, 2024
Closed on
Oct 24, 2024
Sold by
Bought by
Seller's Agent
Paul LaPierre
CENTURY 21 Judge Fite Co.
Buyer's Agent
Julie Garcia
M&D Real Estate
List Price
$789,900
Views
96
Current Estimated Value
$589,817

Home Financials for this Owner

Home Financials are based on the most recent Mortgage that was taken out on this home.
Avg. Annual Appreciation
-5.36%
Original Mortgage
$550,000
Outstanding Balance
$538,928
Interest Rate
6.2%
Mortgage Type
New Conventional
Estimated Equity
$50,889

Purchase Details

Closed on
May 17, 2005
Sold by
Bought by
Source: Public Records
Create a Home Valuation Report for This Property
The Home Valuation Report is an in-depth analysis detailing your home's value as well as a comparison with similar homes in the area

Home Values in the Area

Source: Public Records

Average Home Value in this Area


Source: Public Records

Purchase History

We collect this data history from publicly available records. To have your information removed, we recommend requesting removal directly through your county’s website.

Date Buyer Sale Price Title Company
-- Lawyers Title
-- Capital Title Of Texas Llc
Source: Public Records

Mortgage History

We collect this data history from publicly available records. To have your information removed, we recommend requesting removal directly through your county’s website.

Date Status Borrower Loan Amount
Open $550,000
Source: Public Records

Property History

We collect this data history from publicly available records. To have your information removed, we recommend requesting removal directly through your county’s website.

Date Event Price List to Sale Price per Sq Ft
10/24/2024 10/24/24 Sold -- -- --
09/30/2024 09/30/24 Pending -- -- --
09/20/2024 09/20/24 Off Market -- -- --
08/09/2024 08/09/24 Pending -- -- --
07/06/2024 07/06/24 Price Changed $649,900 -7.1% $152 / Sq Ft
04/03/2024 04/03/24 Price Changed $699,900 -11.4% $163 / Sq Ft
03/07/2024 03/07/24 For Sale $789,900 -- $184 / Sq Ft
Source: North Texas Real Estate Information Systems (NTREIS)

Tax History

We collect this data history from publicly available records. To have your information removed, we recommend requesting removal directly through your county’s website.

Year Tax Paid Tax Assessment Tax Assessment Total Assessment is a certain percentage of the fair market value that is determined by local assessors to be the total taxable value of land and additions on the property. Land Improvement
2025 $13,176 $524,350 $68,920 $455,430
2024 $10,530 $517,150 $68,920 $448,230
2023 $10,530 $517,150 $68,920 $448,230
2022 $14,356 $592,450 $49,230 $543,220
2021 $15,251 $582,600 $39,380 $543,220
2020 $15,387 $582,600 $39,380 $543,220
2019 $16,541 $575,590 $31,000 $544,590
2018 $16,657 $575,590 $31,000 $544,590
2017 $6,872 $236,810 $31,000 $205,810
2016 $4,218 $145,340 $31,000 $114,340
2015 $838 $111,040 $31,000 $80,040
2014 $838 $31,000 $31,000 $0
Source: Public Records

Agents Affiliated with this Home

  • Section Image
  • Section Image
  • Section Image
See All Agents

Map

Source: North Texas Real Estate Information Systems (NTREIS)

MLS Number: 20550849

North Texas Real Estate Information Systems (NTREIS)

APN: 44016770010010000

Your Personal Tour Guide

Ask me questions while you tour the home.