
Cynthia Payton-Hines
Lynn & Associates
(810) 644-3295
71 Total Sales
1 in Southwestern Outer Drive
$152,500 Price
Estimated Value: $264,607
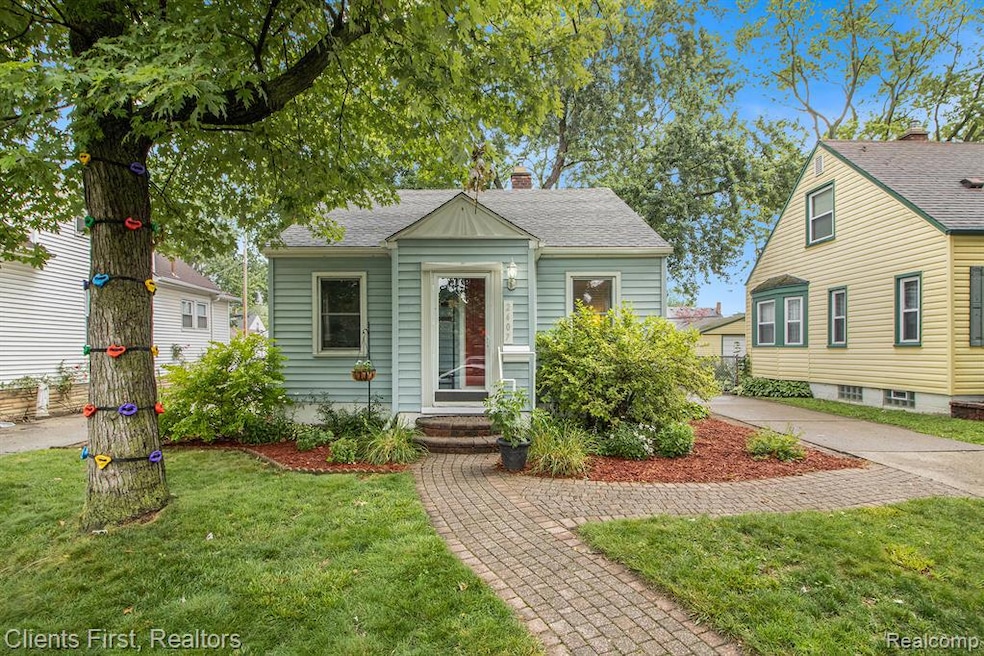
Welcome to 2407 Geneva Street – A Charming and Spacious 4-Bedroom Ranch in the Heart of Dearborn! This beautifully maintained ranch-style home offers the perfect blend of comfort, space, and convenience. Ideally located near top-rated schools, shopping centers, and local parks, this home is perfectly positioned for both everyday living and weekend leisure.
Step inside to discover gleaming hardwood floors that flow throughout the main living areas, creating a warm and inviting atmosphere. The expansive layout features four generously sized bedrooms, including a first-floor master complete with its cozy fireplace, a rare and delightful touch. The recently updated kitchen boasts ample counter space and a roomy gathering area, making it the heart of the home. Whether you're cooking for family or entertaining guests, this kitchen is designed to meet your needs. Downstairs, the finished basement provides additional living space, highlighted by a second fireplace in the family room, ideal for relaxing evenings. You'll also find a large storage area to keep everything organized and out of sight. The oversized two-car garage offers ample space for vehicles, along with additional room on either side for storage or a workshop. An automatic garage door opener adds to the convenience. Don’t miss your opportunity to own this spacious and well-appointed home in one of Dearborn’s most desirable neighborhoods.
Last Agent to Sell the Property
Clients First, REALTORS® License #6501414143 Listed on: 07/09/2025
We collect this data history from publicly available records. To have your information removed, we recommend requesting removal directly through your county’s website.
Cynthia Payton-Hines
Lynn & Associates
(810) 644-3295
71 Total Sales
1 in Southwestern Outer Drive
$152,500 Price
Rebecca Peltz
Real Estate One Grosse Pointe
(313) 474-8823
44 Total Sales
1 in Southwestern Outer Drive
$223,000 Price
Lori Chattinger
Berkshire Hathaway HomeServices Kee Realty NB
(586) 800-3099
100 Total Sales
1 in Southwestern Outer Drive
$304,000 Price
James Wolfe
Century 21 Curran & Oberski
(947) 886-8334
244 Total Sales
1 in Southwestern Outer Drive
$175,000 Price
Matt Verbaan
Brookstone, Realtors LLC
(947) 900-8144
92 Total Sales
1 in Southwestern Outer Drive
$185,000 Price
Craig Hickey
Power House Group Realty
(313) 751-3678
205 Total Sales
1 in Southwestern Outer Drive
$190,500 Price
We collect this data history from publicly available records. To have your information removed, we recommend requesting removal directly through your county’s website.
| Date | Buyer | Sale Price | Title Company |
|---|---|---|---|
| $254,900 | None Listed On Document | ||
| Behn Mildred L | -- | -- |
We collect this data history from publicly available records. To have your information removed, we recommend requesting removal directly through your county’s website.
| Date | Status | Borrower | Loan Amount |
|---|---|---|---|
| Open | $247,253 | ||
| Previous Owner | Deschaw Evan R | $118,750 | |
| Previous Owner | Behn Theodore Hans | $70,000 |
We collect this data history from publicly available records. To have your information removed, we recommend requesting removal directly through your county’s website.
| Date | Event | Price | List to Sale | Price per Sq Ft | Prior Sale |
|---|---|---|---|---|---|
| 07/31/2025 07/31/25 | Sold | $254,900 | 0.0% | $145 / Sq Ft | |
| 07/13/2025 07/13/25 | Pending | -- | -- | -- | |
| 07/10/2025 07/10/25 | For Sale | $254,900 | +114.7% | $145 / Sq Ft | |
| 06/02/2017 06/02/17 | Sold | $118,750 | -4.9% | $95 / Sq Ft | View Prior Sale |
| 04/12/2017 04/12/17 | Pending | -- | -- | -- | |
| 04/03/2017 04/03/17 | Price Changed | $124,900 | -13.8% | $99 / Sq Ft | |
| 03/30/2017 03/30/17 | For Sale | $144,900 | -- | $115 / Sq Ft |
We collect this data history from publicly available records. To have your information removed, we recommend requesting removal directly through your county’s website.
| Year | Tax Paid | Tax Assessment Tax Assessment Total Assessment is a certain percentage of the fair market value that is determined by local assessors to be the total taxable value of land and additions on the property. | Land | Improvement |
|---|---|---|---|---|
| 2025 | $2,843 | $109,600 | $0 | $0 |
| 2024 | $2,781 | $109,800 | $0 | $0 |
| 2023 | $2,631 | $96,300 | $0 | $0 |
| 2022 | $2,961 | $81,800 | $0 | $0 |
| 2021 | $3,441 | $73,400 | $0 | $0 |
| 2019 | $3,406 | $60,900 | $0 | $0 |
| 2018 | $2,885 | $52,700 | $0 | $0 |
| 2017 | $693 | $49,300 | $0 | $0 |
| 2016 | $2,261 | $47,500 | $0 | $0 |
| 2015 | $4,272 | $44,150 | $0 | $0 |
| 2013 | $4,165 | $41,650 | $0 | $0 |
| 2011 | -- | $47,350 | $0 | $0 |
Seller's Agent in 2025
Cynthia Monzon
Clients First, REALTORS®
(313) 587-0469
2 in this area
25 Total Sales
Buyer's Agent in 2025
Nadia Kassim
(586) 668-3106
1 in this area
47 Total Sales
Seller's Agent in 2017
Jill Tokarsky
Real Estate One-Plymouth
(734) 306-8263
76 Total Sales
Buyer's Agent in 2017
Candace Sawmiller
Key Realty
(734) 771-7934
11 Total Sales
Source: Realcomp
MLS Number: 20251015826
APN: 32-09-281-07-019
Disclaimer: Certain information contained herein is derived from information provided by parties other than Homes.com. All information provided is deemed reliable, but is not guaranteed to be accurate and should be independently verified.
IDX provided courtesy of Realcomp II Ltd. via Ten-X and MLS
Copyright 2026 Realcomp II Ltd. Shareholders
IDX information is provided exclusively for consumers' personal, noncommercial use and may not be used for any purpose other than to identify prospective properties consumers may be interested in purchasing. The accuracy of all information, regardless of source, is not guaranteed or warranted. All information should be independently verified.
Listing Information presented by local MLS brokerage: Ten-X, local REALTOR®- Arlene Richardson - (888)-952-6393
Ask me questions while you tour the home.