
Chloe Enoch
Keller Williams Central
(743) 222-5763
107 Total Sales
1 in East Durham
$200,000 Price
Estimated Value: $302,001
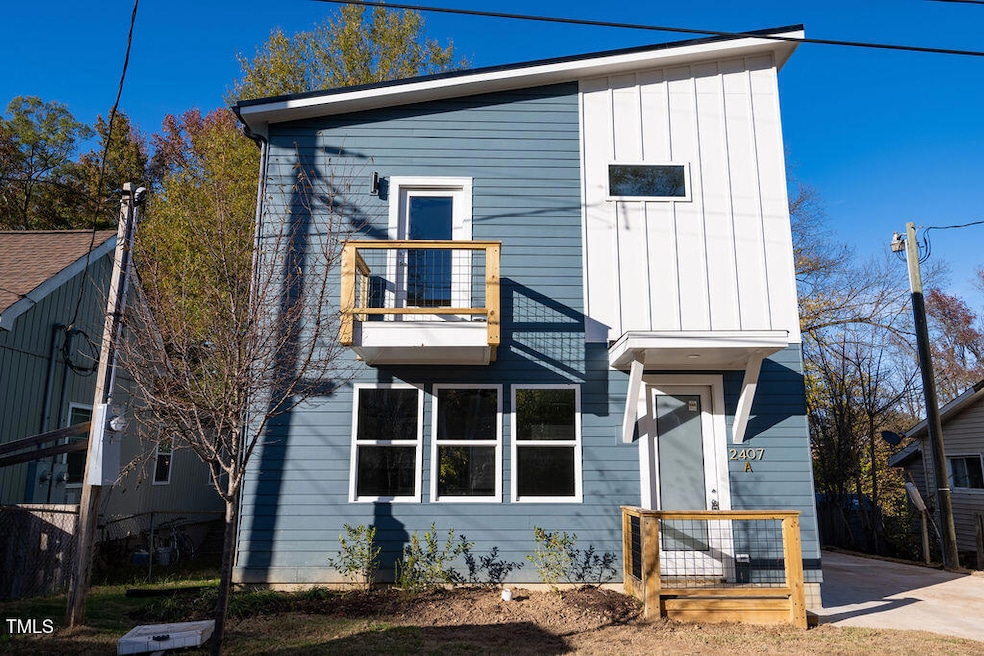






Forget the long commutes. Nestled in the heart of the vibrant East Durham revival, this brand-new modern home is the ''center of the circle.'' Whether you're a resident at Duke Health, a pro at RTP, or a foodie hitting the American Tobacco Campus, you are perfectly positioned to beat the traffic and enjoy the city. Step inside to a sunlit, open floor plan anchored by 12-mil LVP flooring that handles the hustle of daily life without sacrificing style. Master the use of the four elements salt, fat, acid, and heat in this chef-inspired kitchen boasting sleek stainless steel appliances and a freestanding hood. Enjoy crisp white quartz countertops and minimalist shaker cabinets for meal prep and housing secret ingredients. Did you forget a spice? Ellis Crossing and Shops at Erwin Mill are nearby. Mornings in the primary suite begin with fresh air on your private balcony and end in the en-suite bathroom, featuring a spa-inspired finish. Enjoy restoring your work-life balance with a short commute, which gives you more time back in your day. This is the one for you!
Last Agent to Sell the Property
Precious Estates Realty LLC License #272214 Listed on: 01/05/2025
We collect this data history from publicly available records. To have your information removed, we recommend requesting removal directly through your county’s website.
Chloe Enoch
Keller Williams Central
(743) 222-5763
107 Total Sales
1 in East Durham
$200,000 Price
Carla Sevilla
Glenwood Homes
(984) 355-9974
139 Total Sales
2 in East Durham
$145K - $210K Price Range
Michelle Barrow
Keaton Barrow Realty
(833) 313-4852
60 Total Sales
2 in East Durham
$293K - $481K Price Range
Lisa Ellis
Real Estate By Design
(888) 505-0047
168 Total Sales
1 in East Durham
$268,550 Price
Jeff Stevenson
Compass -- Chapel Hill - Durham
(984) 459-7271
61 Total Sales
2 in East Durham
$399K - $540K Price Range
Daniel Tunstall
Tunstall Realty
(844) 532-0433
30 Total Sales
1 in East Durham
$251,000 Price
We collect this data history from publicly available records. To have your information removed, we recommend requesting removal directly through your county’s website.
| Date | Buyer | Sale Price | Title Company |
|---|---|---|---|
| $290,500 | None Listed On Document |
We collect this data history from publicly available records. To have your information removed, we recommend requesting removal directly through your county’s website.
| Date | Status | Borrower | Loan Amount |
|---|---|---|---|
| Open | $275,000 | ||
| Previous Owner | Mic Holding Llc | $241,745 | |
| Previous Owner | Mic Holding Llc | $140,000 |
We collect this data history from publicly available records. To have your information removed, we recommend requesting removal directly through your county’s website.
| Date | Event | Price | List to Sale | Price per Sq Ft |
|---|---|---|---|---|
| 04/16/2026 04/16/26 | Sold | $290,400 | +0.2% | $235 / Sq Ft |
| 03/21/2026 03/21/26 | Pending | -- | -- | -- |
| 03/04/2026 03/04/26 | Price Changed | $289,900 | -3.4% | $235 / Sq Ft |
| 09/15/2025 09/15/25 | Price Changed | $300,000 | -4.8% | $243 / Sq Ft |
| 07/31/2025 07/31/25 | Price Changed | $315,000 | -3.1% | $255 / Sq Ft |
| 04/29/2025 04/29/25 | Price Changed | $325,000 | -3.0% | $263 / Sq Ft |
| 04/14/2025 04/14/25 | Price Changed | $335,000 | -2.9% | $271 / Sq Ft |
| 01/05/2025 01/05/25 | For Sale | $345,000 | -- | $280 / Sq Ft |
We collect this data history from publicly available records. To have your information removed, we recommend requesting removal directly through your county’s website.
| Year | Tax Paid | Tax Assessment Tax Assessment Total Assessment is a certain percentage of the fair market value that is determined by local assessors to be the total taxable value of land and additions on the property. | Land | Improvement |
|---|---|---|---|---|
| 2026 | $3,359 | $338,882 | $94,500 | $244,382 |
| 2025 | $3,359 | $338,882 | $94,500 | $244,382 |
| 2024 | $1,877 | $134,557 | $23,625 | $110,932 |
| 2023 | -- | $0 | $0 | $0 |
Seller's Agent in 2026
Precious Allen
Precious Estates Realty LLC
(336) 382-0060
5 in this area
27 Total Sales
Buyer's Agent in 2026
Jaye Kreller
Dwell Real Estate
(919) 808-4549
2 in this area
119 Total Sales
Source: Doorify MLS
MLS Number: 10069276
APN: 234277
Disclaimer: Certain information contained herein is derived from information provided by parties other than Homes.com. All information provided is deemed reliable, but is not guaranteed to be accurate and should be independently verified.
Some IDX listings have been excluded from this IDX display. Brokers make an effort to deliver accurate information, but buyers should independently verify any information on which they will rely in a transaction. The listing broker shall not be responsible for any typographical errors, misinformation, or misprints, and they shall be held totally harmless from any damages arising from reliance upon this data. This data is provided exclusively for consumers’ personal, non-commercial use. Listings marked with an icon are provided courtesy of the Doorify MLS, Inc. of North Carolina, Internet Data Exchange Database. Closed (sold) listings may have been listed and/or sold by a real estate firm other than the firm(s) featured on this website. Closed data is not available until the sale of the property is recorded in the MLS. Home sale data is not an appraisal, CMA, competitive or comparative market analysis, or home valuation of any property. Copyright 2026 Doorify MLS, Inc. of North Carolina. All rights reserved.
Ask me questions while you tour the home.