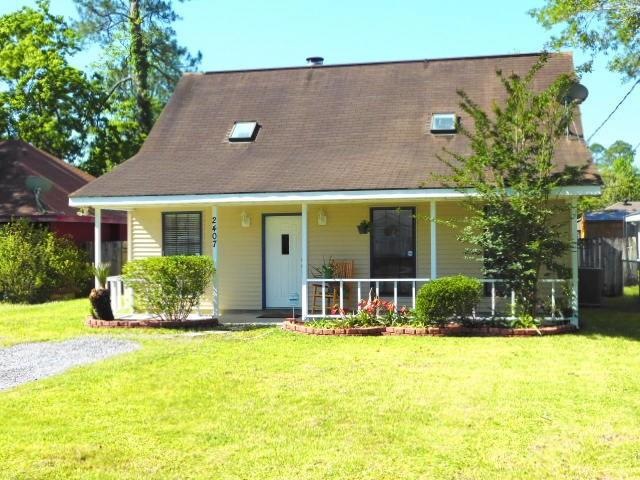
NOT LISTED FOR SALE

Estimated Value: $169,000 - $188,000

3 Beds
2 Baths
1,308 Sq Ft
$138/Sq Ft Est. Value

Sale Details

Date Sold: July 12, 2018

Current estimated payment $1,080 / mo

46 Days on Market

Highlights

  • Parking available for a boat
  • French Provincial Architecture
  • Granite Countertops
  • Above Ground Pool
  • Cathedral Ceiling
  • Covered Patio or Porch

About This Home

As of July 2018

You've just run out of reasons to rent! Qualifies for 100% financing. Immaculate Acadian style home. Nice updated kitchen with pantry, white cabinets & granite counters. Soaring 2 story den with fireplace, loft computer area. Security system, recessed lights, nickel fixtures, fenced yard with back yard access & area to park boat, huge covered patio. FREE Home Warranty. New roof.

Last Agent to Sell the Property

Jeff Puckett

Compass Slidell License #000015938 Listed on: 04/26/2018

Compass Slidell

Last Buyer's Agent

Heidi Daigle

ERA Top Agent Realty License #995687527

Home Details

Home Type

  • Single Family

Lot Details

  • Lot Dimensions are 50x135
  • Fenced
  • Rectangular Lot
  • Property is in very good condition

Home Design

  • French Provincial Architecture
  • Slab Foundation
  • Shingle Roof
  • Vinyl Siding

Interior Spaces

  • 1,308 Sq Ft Home
  • Property has 1 Level
  • Cathedral Ceiling
  • Ceiling Fan
  • Wood Burning Fireplace
  • Washer and Dryer Hookup

Kitchen

  • Oven
  • Range
  • Microwave
  • Dishwasher
  • Granite Countertops
  • Disposal

Bedrooms and Bathrooms

  • 3 Bedrooms
  • 2 Full Bathrooms

Parking

  • 3 Parking Spaces
  • Driveway
  • Parking available for a boat
  • RV Access or Parking

Outdoor Features

  • Above Ground Pool
  • Covered Patio or Porch

Utilities

  • Central Heating and Cooling System
  • Treatment Plant
  • Cable TV Available

Additional Features

  • Energy-Efficient Windows
  • Outside City Limits

Community Details

  • Ozone Woods Subdivision

Listing and Financial Details

  • Home warranty included in the sale of the property
  • Tax Lot 16
  • Assessor Parcel Number 704602407JayST16

Home Details

Home Type

Single Family

Lot Details

7,057 Sq Ft Lot

Listing Details

  • Property Sub Type: Detached
  • Prop. Type: Residential
  • Lot Size: 50x135
  • Subdivision Name: Ozone Woods
  • Directions: Hwy 190 past Northshore Mall, left on Thompson, right on Jay St., house on left.
  • Architectural Style: French/Provincial
  • Unit Levels: One and One Half
  • New Construction: No
  • Efficiency: Windows
  • Property Attached Yn: No
  • Year Built Details: 38
  • ResoBuildingAreaSource: Appraiser
  • Property Sub Type Additional: Detached,Single Family Residence
  • Special Features: VirtualTour

Interior Features

  • Spa Features: None
  • Private Spa: No
  • Appliances: Dishwasher, Disposal, Microwave, Oven, Range
  • Full Bathrooms: 2
  • Total Bedrooms: 3
  • Fireplace Features: Wood Burning
  • Fireplace: Yes
  • Interior Amenities: Ceiling Fan(s), Cathedral Ceiling(s), Granite Counters, Pantry, Cable TV
  • Living Area: 1308.0
  • ResoLivingAreaSource: Appraiser

Exterior Features

  • Lot Features: Outside City Limits, Rectangular Lot
  • Pool Features: Above Ground
  • Home Warranty: Yes
  • Construction Type: Vinyl Siding
  • Exterior Features: Fence
  • Foundation Details: Slab
  • Patio And Porch Features: Concrete, Covered
  • Property Condition: Very Good Condition, Resale
  • Roof: Shingle

Garage/Parking

  • Parking Features: Driveway, Three or more Spaces, Boat, RV Access/Parking

Utilities

  • Laundry Features: Washer Hookup, Dryer Hookup
  • Cooling: Central Air, 1 Unit
  • Cooling Y N: Yes
  • Heating: Central
  • Heating Yn: Yes
  • Sewer: Treatment Plant
  • Water Source: Public

Condo/Co-op/Association

  • Association: No

Lot Info

  • Parcel #: 704602407JayST16
  • ResoLotSizeUnits: Acres

Tax Info

  • Tax Lot: 16

Ownership History

We collect this data history from publicly available records. To have your information removed, we recommend requesting removal directly through your county’s website.

Date Name Owned For Owner Type

Purchase Details

Listed on
Apr 26, 2018
Closed on
Jul 12, 2018
Sold by
Bought by
Seller's Agent
Jeff Puckett
Compass Slidell
Buyer's Agent
Heidi Daigle
ERA Top Agent Realty
List Price
$133,000
Current Estimated Value
$180,815

Home Financials for this Owner

Home Financials are based on the most recent Mortgage that was taken out on this home.
Avg. Annual Appreciation
3.88%
Original Mortgage
$130,591
Interest Rate
0.0487%
Mortgage Type
FHA

Purchase Details

Closed on
Jul 24, 2009
Sold by
Bought by
Source: Public Records
Create a Home Valuation Report for This Property
The Home Valuation Report is an in-depth analysis detailing your home's value as well as a comparison with similar homes in the area

Purchase History

We collect this data history from publicly available records. To have your information removed, we recommend requesting removal directly through your county’s website.

Date Buyer Sale Price Title Company
$133,000 Wfg National Title
$122,000 Aj Title Company Inc
Source: Public Records

Mortgage History

We collect this data history from publicly available records. To have your information removed, we recommend requesting removal directly through your county’s website.

Date Status Borrower Loan Amount
Open $130,591
Source: Public Records

Property History

We collect this data history from publicly available records. To have your information removed, we recommend requesting removal directly through your county’s website.

Date Event Price List to Sale Price per Sq Ft
07/12/2018 07/12/18 Sold -- -- --
06/12/2018 06/12/18 Pending -- -- --
04/26/2018 04/26/18 For Sale $133,000 -- $102 / Sq Ft
Source: ROAM MLS

Tax History

We collect this data history from publicly available records. To have your information removed, we recommend requesting removal directly through your county’s website.

Year Tax Paid Tax Assessment Tax Assessment Total Assessment is a certain percentage of the fair market value that is determined by local assessors to be the total taxable value of land and additions on the property. Land Improvement
2025 $1,048 $15,532 $2,250 $13,282
2024 $1,048 $15,532 $2,250 $13,282
2023 $1,090 $11,726 $1,500 $10,226
2022 $65,468 $11,726 $1,500 $10,226
2021 $654 $11,726 $1,500 $10,226
2020 $651 $11,726 $1,500 $10,226
2019 $1,485 $9,630 $750 $8,880
2018 $1,490 $9,630 $750 $8,880
2017 $1,500 $9,630 $750 $8,880
2016 $1,534 $9,630 $750 $8,880
2015 $239 $8,751 $1,600 $7,151
2014 $235 $8,751 $1,600 $7,151
2013 -- $8,751 $1,600 $7,151
Source: Public Records

Agents Affiliated with this Home

  • Section Image
  • Section Image
See All Agents

Map

Source: ROAM MLS

MLS Number: 2152298

APN: 107209

Your Personal Tour Guide

Ask me questions while you tour the home.