
Chloe Enoch
Keller Williams Central
(743) 222-5763
108 Total Sales
17 in Graham
$161K - $400K Price Range



Estimated Value: $345,676
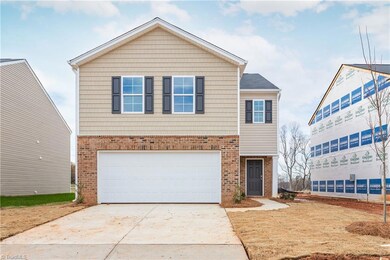
The Elston has 4 second floor bedrooms, 2 full baths & a half bath on the first floor. Open concept with a large Kitchen island separating the open Family room. Granite counters, S.Steel appliances and huge walk-in pantry. Wood look vinyl flooring entire 1st floor. Second floor has a Loft space, a large primary bedroom with a walk-in closet and on-suite bath with a double vanity, water closet, linen and walk-in shower. 3 other bedrooms and a shared hall bath. *Alarm App * 3QOLSYS IQ Panel * Honeywell T6 Pro Z-Wave TM Thermostat * Amazon Show 5 and Echo Dot * Kwikset Smartcode888 Deadbolt @ Front Door * Deako Switch @ Front Door * LiftMaster MyQ Garage Door Control * Skybell Video Doorbell. Riley's Meadow offers a pool, cabana ad playground for the neighborhood to enjoy together!
We collect this data history from publicly available records. To have your information removed, we recommend requesting removal directly through your county’s website.
Chloe Enoch
Keller Williams Central
(743) 222-5763
108 Total Sales
17 in Graham
$161K - $400K Price Range
Rick Epperson
Weichert Realtors Triad Associates
(336) 733-6931
33 Total Sales
1 in Graham
$316,000 Price
Carla Sevilla
Glenwood Homes
(984) 355-9974
144 Total Sales
19 in Graham
$25K - $2.3M Price Range
Eric Burns
Coldwell Banker HPW
(743) 222-5755
54 Total Sales
6 in Graham
$240K - $367K Price Range
Angelina Corroo
HomeTowne Realty
(262) 300-7016
201 Total Sales
1 in Graham
$185,000 Price
Lisa Ellis
Real Estate By Design
(888) 505-0047
172 Total Sales
2 in Graham
$475,000 Price Range
We collect this data history from publicly available records. To have your information removed, we recommend requesting removal directly through your county’s website.
| Date | Buyer | Sale Price | Title Company |
|---|---|---|---|
| $334,000 | None Listed On Document | ||
| $2,268,500 | -- |
We collect this data history from publicly available records. To have your information removed, we recommend requesting removal directly through your county’s website.
| Date | Status | Borrower | Loan Amount |
|---|---|---|---|
| Open | $267,200 |
We collect this data history from publicly available records. To have your information removed, we recommend requesting removal directly through your county’s website.
| Date | Event | Price | List to Sale | Price per Sq Ft |
|---|---|---|---|---|
| 02/23/2024 02/23/24 | Sold | $334,000 | -0.3% | $176 / Sq Ft |
| 01/04/2024 01/04/24 | Pending | -- | -- | -- |
| 01/02/2024 01/02/24 | For Sale | $335,000 | 0.0% | $176 / Sq Ft |
| 12/09/2023 12/09/23 | Pending | -- | -- | -- |
| 12/02/2023 12/02/23 | Price Changed | $335,000 | 0.0% | $176 / Sq Ft |
| 12/02/2023 12/02/23 | For Sale | $335,000 | -4.0% | $176 / Sq Ft |
| 10/09/2023 10/09/23 | Pending | -- | -- | -- |
| 10/06/2023 10/06/23 | Price Changed | $349,000 | -1.0% | $184 / Sq Ft |
| 08/25/2023 08/25/23 | Price Changed | $352,490 | -1.9% | $186 / Sq Ft |
| 08/21/2023 08/21/23 | Price Changed | $359,490 | +0.6% | $189 / Sq Ft |
| 08/14/2023 08/14/23 | Price Changed | $357,490 | +0.6% | $188 / Sq Ft |
| 06/20/2023 06/20/23 | For Sale | $355,490 | 0.0% | $187 / Sq Ft |
| 06/10/2023 06/10/23 | Pending | -- | -- | -- |
| 06/10/2023 06/10/23 | Price Changed | $355,490 | +0.9% | $187 / Sq Ft |
| 06/03/2023 06/03/23 | For Sale | $352,490 | -- | $186 / Sq Ft |
We collect this data history from publicly available records. To have your information removed, we recommend requesting removal directly through your county’s website.
| Year | Tax Paid | Tax Assessment Tax Assessment Total Assessment is a certain percentage of the fair market value that is determined by local assessors to be the total taxable value of land and additions on the property. | Land | Improvement |
|---|---|---|---|---|
| 2025 | $1,733 | $350,860 | $40,000 | $310,860 |
| 2024 | $1,646 | $350,860 | $40,000 | $310,860 |
| 2023 | $173 | $40,000 | $40,000 | $0 |
B
Seller's Agent in 2024
Brandie Durham
DR Horton
(336) 380-8347
273 Total Sales
N
Buyer's Agent in 2024
NONMEMBER NONMEMBER
15,201 Total Sales
Source: Triad MLS
MLS Number: 1107821
APN: 178616
Disclaimer: Certain information contained herein is derived from information provided by parties other than Homes.com. All information provided is deemed reliable, but is not guaranteed to be accurate and should be independently verified.
Copyright 2026 Triad MLS, Inc. All rights reserved. IDX information is provided exclusively for personal, non-commercial use, and may not be used for any purpose other than to identify prospective properties consumers may be interested in purchasing. Information is deemed reliable but not guaranteed. This site will be monitored for ‘scraping’ and any use of search facilities of data on the site other than by potential buyers/sellers is prohibited. All Sale data is for informational purposes only and is not an indication of a market analysis or appraisal. Properties marked with the Triad MLS, Inc. icon are provided courtesy of the Triad MLS, Inc.’s, Internet Data Exchange Database. Data cannot be redistributed and cannot be used for any reason other than provided in the contract.
Ask me questions while you tour the home.