
Ernestina Preciado
RE/MAX 10
(708) 998-4209
166 Total Sales
4 in Cicero
$255K - $332K Price Range


Estimated Value: $389,000 - $487,000
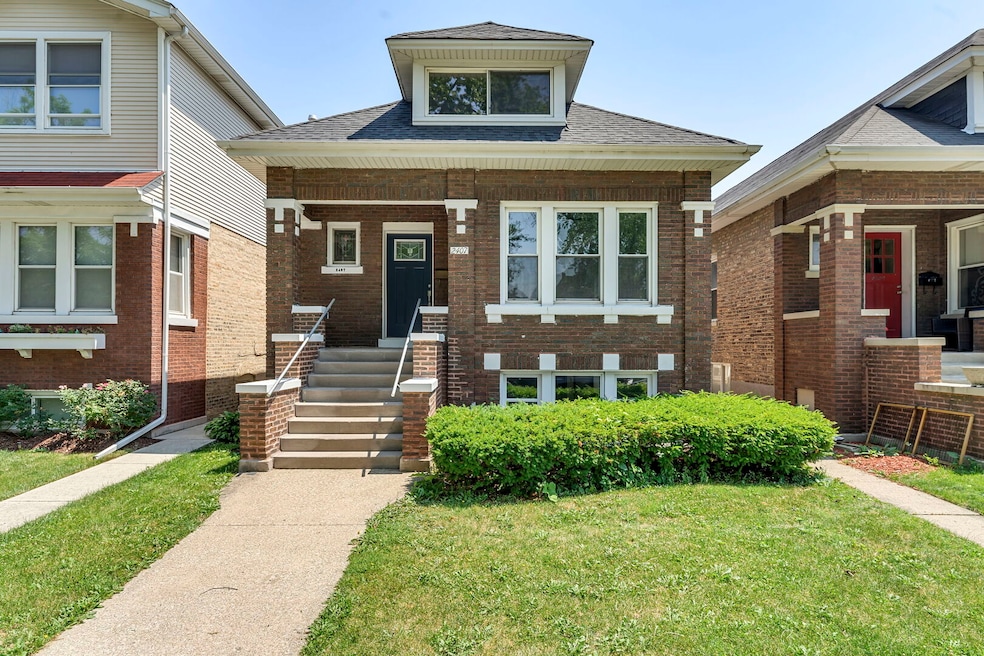
Huge brick bungalow, meticulously updated a pleasure to show. Open concept kitchen great for family gatherings adjacent to the dinning area. Beautiful modern kitchen cabinets with quartz counter, 24X12 backsplash, stainless steel appliances, large island and space for a breakfast table. A modern staircase leading to the full finished attic with a master bedroom suite, bright with skylights. Beautiful gleaming hardwood floors throughout, Three levels of living space, master bedroom in the attic with skylights and contemporary space for lounging. Plus a full finished basement with 3 bedrooms, a full bath with his and her sinks. A family room for entertaining and your laundry area. A pleasure to show. New electric, new plumbing, new roof, new AC unit, all new drywall.
Last Agent to Sell the Property
Coldwell Banker Realty License #475128899 Listed on: 08/26/2025
We collect this data history from publicly available records. To have your information removed, we recommend requesting removal directly through your county’s website.
Ernestina Preciado
RE/MAX 10
(708) 998-4209
166 Total Sales
4 in Cicero
$255K - $332K Price Range
Marla Schneider
Coldwell Banker Realty
(224) 258-0591
253 Total Sales
2 in Cicero
$160K - $250K Price Range
Leslie Roman
Realty of America, LLC
(844) 937-1534
47 Total Sales
1 in Cicero
$319,000 Price
Ruben Camacho
Kale Realty
(844) 770-1569
114 Total Sales
1 in Cicero
$330,000 Price
Karina Hiselman
Berkshire Hathaway HomeServices Starck Real Estate
(872) 217-9978
76 Total Sales
4 in Cicero
$258K - $535K Price Range
Allan McLeod-Smith
Smith and Jones Realty, LLC
(708) 809-2314
63 Total Sales
2 in Cicero
$213K - $360K Price Range
We collect this data history from publicly available records. To have your information removed, we recommend requesting removal directly through your county’s website.
| Date | Buyer | Sale Price | Title Company |
|---|---|---|---|
| $449,000 | None Listed On Document | ||
| Versanty Llc | $213,000 | Chicago Title |
We collect this data history from publicly available records. To have your information removed, we recommend requesting removal directly through your county’s website.
| Date | Status | Borrower | Loan Amount |
|---|---|---|---|
| Open | $429,446 |
We collect this data history from publicly available records. To have your information removed, we recommend requesting removal directly through your county’s website.
| Date | Event | Price | List to Sale | Price per Sq Ft | Prior Sale |
|---|---|---|---|---|---|
| 10/30/2025 10/30/25 | Sold | $449,000 | 0.0% | $125 / Sq Ft | |
| 09/09/2025 09/09/25 | Pending | -- | -- | -- | |
| 09/06/2025 09/06/25 | Price Changed | $449,000 | -2.2% | $125 / Sq Ft | |
| 08/26/2025 08/26/25 | For Sale | $459,000 | +115.5% | $128 / Sq Ft | |
| 04/29/2025 04/29/25 | Sold | $213,000 | +18.4% | $151 / Sq Ft | View Prior Sale |
| 04/15/2025 04/15/25 | Pending | -- | -- | -- | |
| 04/10/2025 04/10/25 | For Sale | $179,900 | -- | $128 / Sq Ft |
We collect this data history from publicly available records. To have your information removed, we recommend requesting removal directly through your county’s website.
| Year | Tax Paid | Tax Assessment Tax Assessment Total Assessment is a certain percentage of the fair market value that is determined by local assessors to be the total taxable value of land and additions on the property. | Land | Improvement |
|---|---|---|---|---|
| 2025 | $780 | $19,000 | $4,347 | $14,653 |
| 2024 | $780 | $19,000 | $4,347 | $14,653 |
| 2023 | $1,039 | $19,000 | $4,347 | $14,653 |
| 2022 | $1,039 | $14,330 | $3,780 | $10,550 |
| 2021 | $1,000 | $14,330 | $3,780 | $10,550 |
| 2020 | $905 | $14,330 | $3,780 | $10,550 |
| 2019 | $1,163 | $11,775 | $3,402 | $8,373 |
| 2018 | $2,331 | $11,775 | $3,402 | $8,373 |
| 2017 | $2,299 | $11,775 | $3,402 | $8,373 |
| 2016 | $1,280 | $9,351 | $2,835 | $6,516 |
| 2015 | $1,328 | $9,351 | $2,835 | $6,516 |
| 2014 | $1,254 | $9,351 | $2,835 | $6,516 |
| 2013 | $1,160 | $11,724 | $2,835 | $8,889 |
Seller's Agent in 2025
Irma Mejia
Coldwell Banker Realty
(312) 671-1480
81 Total Sales
Seller's Agent in 2025
Cathy Bier
Coldwell Banker Realty
(708) 567-2032
496 Total Sales
RS
Buyer's Agent in 2025
Reina Salto
Elite Realty Network LLC
18 Total Sales
Source: Midwest Real Estate Data (MRED)
MLS Number: 12455648
APN: 16-29-123-004-0000
Disclaimer: Certain information contained herein is derived from information provided by parties other than Homes.com. All information provided is deemed reliable, but is not guaranteed to be accurate and should be independently verified.
All data is obtained from various sources and may not have been verified by broker or MLS GRID. Supplied Open House Information is subject to change without notice. All information should be independently reviewed and verified for accuracy. Properties may or may not be listed by the office/agent presenting the information. Some IDX listings have been excluded from this website.
Listings courtesy of Midwest Real Estate Data (MRED) as distributed by MLS GRID.
Based on information submitted to the MLS GRID
Ask me questions while you tour the home.