
Navshad Lalani
Right Choice Realty
(424) 688-1981
63 Total Sales
4 in Wildomar
$210K - $930K Price Range
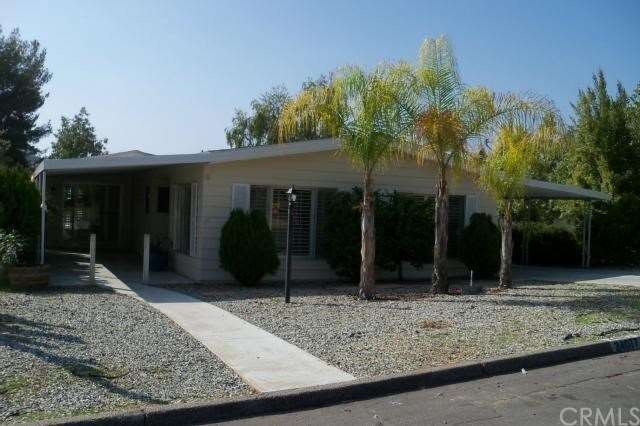
**Showcase Home** Nestled on a quiet street, this home is a must have, Totally Remodeled!, As one enters through the front, you will notice new wood floors and new carpeting in the nicely sized living area, with fresh paint, textured walls and plantation shutters. In the formal dining area is a built in lighted hutch. The kitchen is the showpiece of the home, as it has new wood floors, granite counters and NEW cabinets all around! The center island is a plus giving plenty of cooking area, newer appliances and recessed lighting! There is an additional dining area adjacent to the kitchen. The master bedroom is large in size, opens to the back yard with a huge walk in closet and master bath to boot, with a walk in tub, separate shower, granite counters, new fixtures and new wood floors. Bedroom 2 is equally nice with a sliding door that opens to the patio, new carpet, plantation shutters and new lighting. Bedroom 3 is also nice in size with new carpet and paint with a large closet that has mirrored doors. There is a second bath with new wood floors, fixtures and granite counters. The laundry room is nicely sized with plenty of storage space. The front is nicely landscaped, along with the back which is landscaped with tall pines and a garden surrounding.
Last Agent to Sell the Property
Dean Gray
CA-RES License #01805717 Listed on: 04/12/2013
We collect this data history from publicly available records. To have your information removed, we recommend requesting removal directly through your county’s website.
Navshad Lalani
Right Choice Realty
(424) 688-1981
63 Total Sales
4 in Wildomar
$210K - $930K Price Range
Jesus Zambrano
The Mantelli Group
(949) 577-8077
25 Total Sales
1 in Wildomar
$564,500 Price
Zachary Bach
eXp Realty of California, Inc.
(951) 404-2680
62 Total Sales
1 in Wildomar
$790,000 Price
Kathy Vineyard
Re/Max Diamond Prestige
(951) 441-2557
103 Total Sales
3 in Wildomar
$493K - $650K Price Range
Jacob Ralston
Allison James Estates & Homes
(805) 819-5407
159 Total Sales
1 in Wildomar
$719,977 Price
Nancy Nguyen
Wynn Real Estate, Inc.
(657) 238-1139
27 Total Sales
1 in Wildomar
$625,000 Price
We collect this data history from publicly available records. To have your information removed, we recommend requesting removal directly through your county’s website.
| Date | Buyer | Sale Price | Title Company |
|---|---|---|---|
| $177,000 | First American Title | ||
| R Christopherson & Sons Llc | $81,500 | Landwood Title | |
| Lyon Melodie A | -- | Landwood Title | |
| Lyon James B | -- | None Available | |
| Lyon Melodie A | $225,000 | Stewart Title Riverside | |
| Webster Robert | $125,000 | Chicago Title Co |
We collect this data history from publicly available records. To have your information removed, we recommend requesting removal directly through your county’s website.
| Date | Status | Borrower | Loan Amount |
|---|---|---|---|
| Previous Owner | $41,000 | ||
| Previous Owner | Webster Robert | $119,887 | |
| Previous Owner | Webster Robert | $100,000 |
DG
Seller's Agent in 2013
Dean Gray
CA-RES
Buyer's Agent in 2013
David Englin
RE/MAX
(951) 237-2881
16 Total Sales
Seller's Agent in 2012
Lisa Leonard
Allison James Estates & Homes
(951) 970-8835
22 Total Sales
RK
Seller Co-Listing Agent in 2012
Ronda Krost
NON-MEMBER/NBA or BTERM OFFICE
Source: California Regional Multiple Listing Service (CRMLS)
MLS Number: SW13018656
Disclaimer: Certain information contained herein is derived from information provided by parties other than Homes.com. All information provided is deemed reliable, but is not guaranteed to be accurate and should be independently verified.
The multiple listing data appearing on this website, or contained in reports produced therefrom, is owned and copyrighted by California Regional Multiple Listing Service, Inc. ("CRMLS") and is protected by all applicable copyright laws. Information provided is for viewer's personal, non-commercial use and may not be used for any purpose other than to identify prospective properties the viewer may be interested in purchasing. All listing data, including but not limited to square footage and lot size is believed to be accurate, but the listing Agent, listing Broker and CRMLS and its affiliates do not warrant or guarantee such accuracy. The viewer should independently verify the listed data prior to making any decisions based on such information by personal inspection and/or contacting a real estate professional.
Based on information from California Regional Multiple Listing Service, Inc. and /or other sources. All data, including all measurements and calculations of area, is obtained from various sources and has not been, and will not be, verified by broker or MLS. All information should be independently reviewed and verified for accuracy. Properties may or may not be listed by the office/agent presenting the information
Ask me questions while you tour the home.