
William Mallinson
AW Realty
(205) 479-4360
70 Total Sales
1 in Brentwood
$175,000 Price
Estimated Value: $368,000 - $420,262
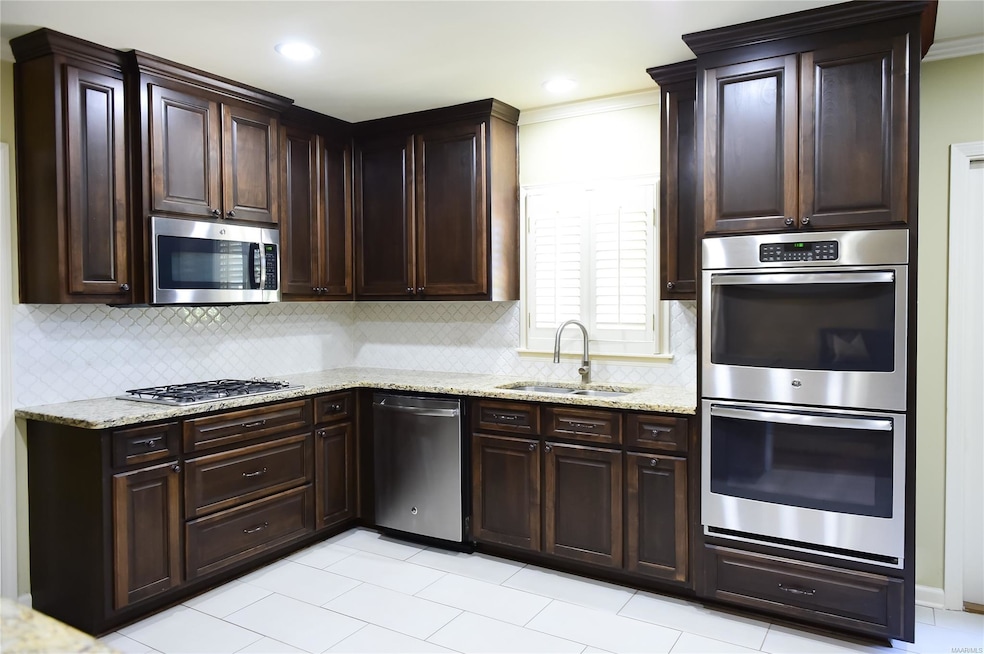
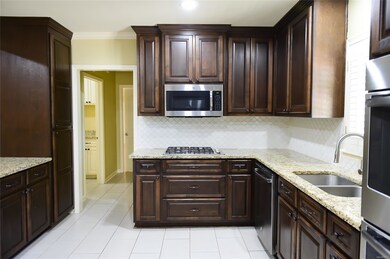
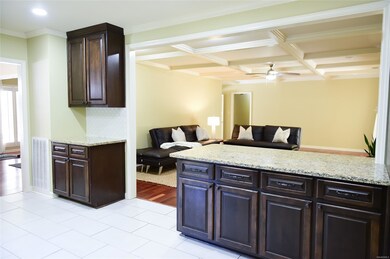
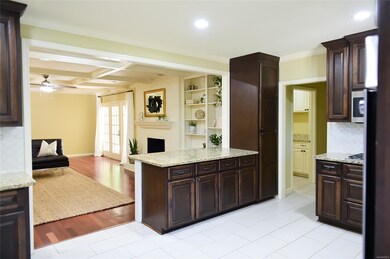
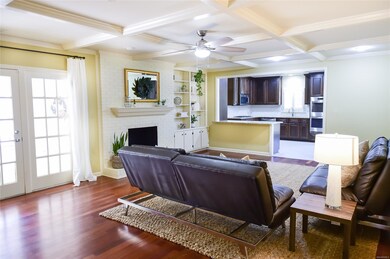
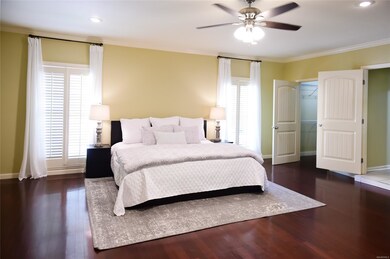
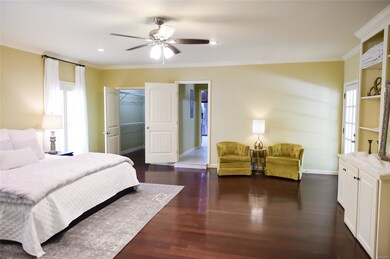
Looking for a Large Remodeled Home? This Is It! 5 Bedrooms, 4 Bathrooms including Two Large Master Suites on Opposite Ends of the Home in Beautiful McGehee Estates! Every Single Bathroom has been Completely Remodeled! Two Large Great Room Areas, Open Concept Layout to the stunning Remodeled Kitchen! Gorgeous Granite Countertops, Designer Faucet and Sink, Stainless Steel Appliances featuring a Double Oven and Gas Cook Top. Tremendous Cabinet Space, and a HUGE Island Bar, Perfect for Entertaining! So many extras! Coffered Ceilings, Wood Floors, Incredible Storage Space, Recessed Lighting, Stunning Light Fixtures, Plantation Shutters, Built In Shelving, Circle Driveway...just to name a few! The Master Suite is Absolutely UNBELIEVEABLE! The Floor Plan is LARGE with its own Fireplace and Built In Shelving, Exterior Door to the Covered Patio and Separate HUGE His & Her Closets featuring a Luxurious Vanity Space and Storage in One! The Master Bath is Beautiful featuring a Relaxing Claw Foot Tub perfect for Soaking the Day Away, Breathtaking Tiled Shower, Glamourous Vanity featuring Designer Mirrors and Light Fixtures. The Additional Bedrooms are Spacious with Amazing Closet Space! Have I mentioned the Incredible Outdoor Living Area? Beautiful Large Covered Patio with additional patio areas for Grilling and a Large Outdoor Swingset! Owners have created the most Amazing Garden just off the patio featuring a Lemon Tree, Thyme, Oregano, Rosemary, Comfrey, Lavender, Sage, Basil & Mint. Greenhouse Framing (which could also be easily removed) will remain along with the Covers for Winter Months. Raised Beds include Tomatoes, Peppers, Chives, Snap Peas, Cucumber, Yellow Squash, Zucchini, Two Blueberry Bushes & Two Blackberry Bushes. Large 12x26 Wired Workshop with Roll Up Door! New HVAC in 2019! You Simply MUST SEE this Home!! Schedule Your Showing Today!
Last Agent to Sell the Property
IronGate Real Estate License #0073453 Listed on: 05/08/2021
We collect this data history from publicly available records. To have your information removed, we recommend requesting removal directly through your county’s website.
William Mallinson
AW Realty
(205) 479-4360
70 Total Sales
1 in Brentwood
$175,000 Price
ELON MIREE
Agape Homes LLC.
(334) 697-8261
29 Total Sales
1 in Brentwood
$165,000 Price
Lisa Knapp
Intervest Realty Group
(334) 310-2750
39 Total Sales
1 in Brentwood
$150,000 Price
Trey Sippial
Statewide Realty Group
(334) 261-5136
241 Total Sales
1 in Brentwood
$324,900 Price
Keith Roll
Capital Rlty Grp River Region
(334) 721-1812
70 Total Sales
1 in Brentwood
$110,000 Price
Cornelious Taylor
Taylor Realty
(334) 651-0126
113 Total Sales
2 in Brentwood
$175K - $270K Price Range
We collect this data history from publicly available records. To have your information removed, we recommend requesting removal directly through your county’s website.
| Date | Buyer | Sale Price | Title Company |
|---|---|---|---|
| $340,500 | None Available | ||
| $287,000 | None Available | ||
| $65,100 | Service Link Hopewell Campus | ||
| $213,227 | None Available | ||
| -- | None Available |
We collect this data history from publicly available records. To have your information removed, we recommend requesting removal directly through your county’s website.
| Date | Status | Borrower | Loan Amount |
|---|---|---|---|
| Open | $340,500 | ||
| Previous Owner | $296,471 | ||
| Previous Owner | $48,000 | ||
| Previous Owner | $262,220 |
We collect this data history from publicly available records. To have your information removed, we recommend requesting removal directly through your county’s website.
| Date | Event | Price | List to Sale | Price per Sq Ft | Prior Sale |
|---|---|---|---|---|---|
| 06/18/2021 06/18/21 | Sold | $340,500 | -1.3% | $92 / Sq Ft | |
| 05/14/2021 05/14/21 | Price Changed | $344,900 | -1.4% | $93 / Sq Ft | |
| 05/08/2021 05/08/21 | For Sale | $349,900 | +21.9% | $94 / Sq Ft | |
| 07/31/2019 07/31/19 | Sold | $287,000 | -3.4% | $77 / Sq Ft | View Prior Sale |
| 07/03/2019 07/03/19 | Pending | -- | -- | -- | |
| 02/19/2019 02/19/19 | For Sale | $297,000 | -- | $80 / Sq Ft |
We collect this data history from publicly available records. To have your information removed, we recommend requesting removal directly through your county’s website.
| Year | Tax Paid | Tax Assessment Tax Assessment Total Assessment is a certain percentage of the fair market value that is determined by local assessors to be the total taxable value of land and additions on the property. | Land | Improvement |
|---|---|---|---|---|
| 2025 | -- | $42,240 | $4,000 | $38,240 |
| 2024 | $2,147 | $44,890 | $4,000 | $40,890 |
| 2023 | $2,147 | $39,000 | $4,000 | $35,000 |
| 2022 | $1,190 | $33,710 | $4,000 | $29,710 |
| 2021 | $1,127 | $32,000 | $0 | $0 |
| 2020 | $1,127 | $31,990 | $4,000 | $27,990 |
| 2019 | $2,021 | $27,680 | $4,000 | $23,680 |
| 2018 | $1,891 | $51,820 | $0 | $0 |
| 2017 | $1,798 | $49,260 | $13,000 | $36,260 |
| 2014 | $1,706 | $46,740 | $13,000 | $33,740 |
| 2013 | -- | $46,900 | $13,000 | $33,900 |
Seller's Agent in 2021
Leslie Zeanah
IronGate Real Estate
(334) 799-0210
60 Total Sales
Buyer's Agent in 2021
Tiffany Moore Adams
ARC Realty
(205) 422-1008
7 Total Sales
L
Seller's Agent in 2019
Liston Eddins
Eddins Properties Inc.
(334) 398-1900
73 Total Sales
W
Buyer's Agent in 2019
William Frazier
River Region Realty Group LLC
Source: Montgomery Area Association of REALTORS®
MLS Number: 493957
APN: 10-08-28-1-014-019.000
Disclaimer: Certain information contained herein is derived from information provided by parties other than Homes.com. All information provided is deemed reliable, but is not guaranteed to be accurate and should be independently verified.
Information is deemed reliable, but not guaranteed. Listing Information Copyright 2026 Multiple Listing Service, Inc. of Montgomery Area Association of REALTORS® Inc. The information being provided is for consumers' personal, non-commercial use and will not be used for any purpose other than to identify prospective properties consumers may be interested in purchasing. The data relating to real estate for sale on this web site comes in part from the IDX Program of the Multiple Listing Service, Inc. of Montgomery Area Association of REALTORS® Inc. Real estate listings held by brokerage firms other than Ten-X are governed by MLS Rules and Regulations and detailed information about them includes the name of the listing companies.
Ask me questions while you tour the home.