
John E. Williams
EXP Realty LLC Ballantyne
(980) 276-2186
42 Total Sales
1 in Asheboro
$263,000 Price


Estimated Value: $592,000 - $641,000
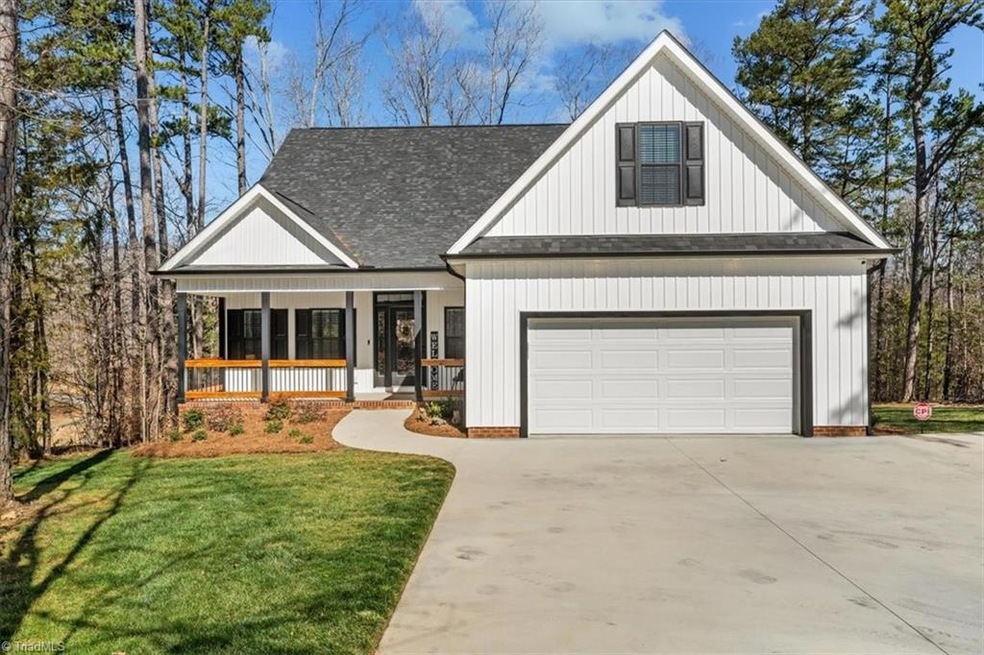
Experience luxury living on Hole #15 of the renowned Tot Hill Golf Course (Voted Top 20 Courses in NC 2024, Top 100 Course in the U.S.) in this stunning 2023-built home! This 3-bed, 2.5-bath beauty features LVP flooring throughout, quartz countertops, a gas stove, and SS appliances. Custom details include bullnose cornered walls, cedar front porch railings, and recessed lighting in the garage eaves. The primary suite boasts a custom tile shower with tinted glass and a soaker tub, (remote controlled privacy blinds in bathroom!) Enjoy a spacious back deck overlooking the custom-built waterfall feature on hole #15, a finished basement with a fireplace, and an extra storage room for your mower and landscaping needs. The bonus room above the double garage offers additional flexibility with a closet! Fully encapsulated crawlspace. Homes of this nature are hard to come by don't wait, schedule a showing today! Please take shoes off before entering. Thank you!
Last Agent to Sell the Property
RE/MAX Central Realty License #332771 Listed on: 03/14/2025
We collect this data history from publicly available records. To have your information removed, we recommend requesting removal directly through your county’s website.
John E. Williams
EXP Realty LLC Ballantyne
(980) 276-2186
42 Total Sales
1 in Asheboro
$263,000 Price
Cato Kelly
NorthGroup Real Estate LLC
(910) 974-8769
21 Total Sales
1 in Asheboro
$185,000 Price
Tyler Wilhoit
Tyler Readhead & McAlister LLC
(743) 239-2533
346 Total Sales
173 in Asheboro
$7K - $1.4M Price Range
Tabitha Westmoreland
RE/MAX Preferred Properties
(336) 967-1927
124 Total Sales
1 in Asheboro
$189,900 Price
Stephanie Andrew
Realty One Group Results Greensboro
(336) 863-9277
189 Total Sales
1 in Asheboro
$230,000 Price
Marla Sewell
Elevation Realty
(336) 962-2688
41 Total Sales
2 in Asheboro
$495,000 Price Range
We collect this data history from publicly available records. To have your information removed, we recommend requesting removal directly through your county’s website.
| Date | Buyer | Sale Price | Title Company |
|---|---|---|---|
| $562,000 | None Listed On Document | ||
| $25,000 | None Listed On Document | ||
| $527,000 | None Listed On Document | ||
| $12,500 | None Available | ||
| $53,200 | -- |
We collect this data history from publicly available records. To have your information removed, we recommend requesting removal directly through your county’s website.
| Date | Status | Borrower | Loan Amount |
|---|---|---|---|
| Open | $449,000 | ||
| Previous Owner | $500,000 | ||
| Previous Owner | $125,000 | ||
| Previous Owner | $450,000 | ||
| Previous Owner | $200,000 | ||
| Previous Owner | $35,000 |
We collect this data history from publicly available records. To have your information removed, we recommend requesting removal directly through your county’s website.
| Date | Event | Price | List to Sale | Price per Sq Ft |
|---|---|---|---|---|
| 05/16/2025 05/16/25 | Sold | $562,000 | -6.2% | $173 / Sq Ft |
| 04/05/2025 04/05/25 | Pending | -- | -- | -- |
| 03/28/2025 03/28/25 | Price Changed | $599,000 | -1.0% | $184 / Sq Ft |
| 03/21/2025 03/21/25 | Price Changed | $605,000 | -1.6% | $186 / Sq Ft |
| 03/14/2025 03/14/25 | For Sale | $615,000 | -- | $189 / Sq Ft |
We collect this data history from publicly available records. To have your information removed, we recommend requesting removal directly through your county’s website.
| Year | Tax Paid | Tax Assessment Tax Assessment Total Assessment is a certain percentage of the fair market value that is determined by local assessors to be the total taxable value of land and additions on the property. | Land | Improvement |
|---|---|---|---|---|
| 2025 | $5,462 | $451,370 | $59,820 | $391,550 |
| 2024 | $5,462 | $451,370 | $59,820 | $391,550 |
| 2023 | $573 | $47,320 | $47,320 | $0 |
| 2022 | $544 | $41,930 | $41,930 | $0 |
| 2021 | $544 | $41,930 | $41,930 | $0 |
| 2020 | $544 | $41,930 | $41,930 | $0 |
| 2019 | $544 | $41,930 | $41,930 | $0 |
| 2018 | $552 | $41,930 | $41,930 | $0 |
| 2016 | $871 | $66,110 | $66,110 | $0 |
| 2015 | $873 | $66,110 | $66,110 | $0 |
| 2014 | -- | $66,110 | $66,110 | $0 |
Seller's Agent in 2025
Ethan Brady
RE/MAX
(336) 953-4809
125 Total Sales
Buyer's Agent in 2025
Shawn Hogan
Howard Hanna Allen Tate-Asheboro
(336) 653-8171
16 Total Sales
Source: Triad MLS
MLS Number: 1173506
APN: 7639-10-6023
Disclaimer: Certain information contained herein is derived from information provided by parties other than Homes.com. All information provided is deemed reliable, but is not guaranteed to be accurate and should be independently verified.
Copyright 2026 Triad MLS, Inc. All rights reserved. IDX information is provided exclusively for personal, non-commercial use, and may not be used for any purpose other than to identify prospective properties consumers may be interested in purchasing. Information is deemed reliable but not guaranteed. This site will be monitored for ‘scraping’ and any use of search facilities of data on the site other than by potential buyers/sellers is prohibited. All Sale data is for informational purposes only and is not an indication of a market analysis or appraisal. Properties marked with the Triad MLS, Inc. icon are provided courtesy of the Triad MLS, Inc.’s, Internet Data Exchange Database. Data cannot be redistributed and cannot be used for any reason other than provided in the contract.
Ask me questions while you tour the home.