
David Gunn
Gunn Realty
(279) 777-9870
22 Total Sales
1 in Northrup
$230,000 Price
Estimated Value: $244,579
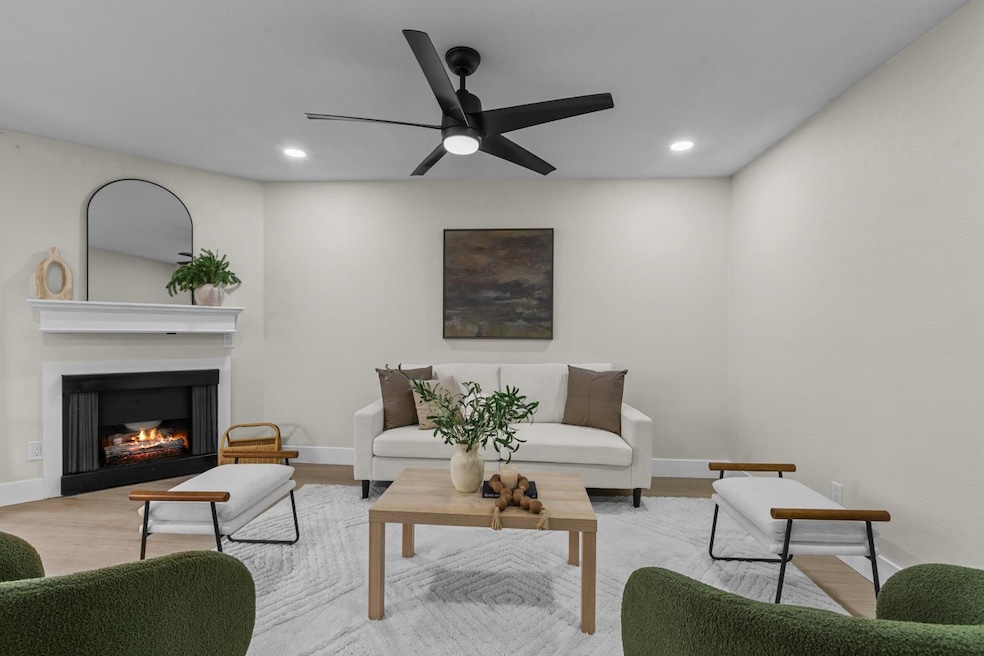
Stylish upper-level condo in the gated Timberlake Waterfront community featuring 2 bedrooms and a bright, open-concept layout. The inviting living room, complete with a cozy fireplace, flows seamlessly into the dining area, remodeled kitchen, and a private deck with serene views of lush landscaping. The kitchen boasts quartz countertops, sleek cabinetry, and modern appliances. A Jack & Jill bathroom offers separate vanities and dressing areas for each bedroom, with a shared tub/shower for added privacy and convenience. Upgraded finishes throughout include luxury vinyl plank flooring, fresh paint, and updated lighting. Residents enjoy resort-style amenities: three pools, two spas, tennis and pickleball courts, a clubhouse, fitness center, and scenic walking paths surrounded by mature trees and abundant wildlife. Centrally located between Hwy 50 and 80, with easy access to Sac State, Loehmann's Plaza, Pavilions, and the American River Parkway.
We collect this data history from publicly available records. To have your information removed, we recommend requesting removal directly through your county’s website.
David Gunn
Gunn Realty
(279) 777-9870
22 Total Sales
1 in Northrup
$230,000 Price
Ben Marmol
Intero Real Estate Services
(916) 301-4505
54 Total Sales
1 in Northrup
$259,000 Price
Ed Favinger
NextHome Haven Properties
(916) 619-1766
27 Total Sales
3 in Northrup
$534K - $580K Price Range
Montell Johnson
JPAR Iron Horse Real Estate
(279) 444-4725
52 Total Sales
2 in Northrup
$225K - $275K Price Range
Jeff Burger
RE/MAX Gold Woodland
(530) 309-1244
60 Total Sales
1 in Northrup
$199,000 Price
Jennifer Berry
Coldwell Banker Realty
(916) 634-0477
43 Total Sales
1 in Northrup
$216,000 Price
We collect this data history from publicly available records. To have your information removed, we recommend requesting removal directly through your county’s website.
| Date | Buyer | Sale Price | Title Company |
|---|---|---|---|
| $150,000 | Orange Coast Title Company O | ||
| -- | None Available |
We collect this data history from publicly available records. To have your information removed, we recommend requesting removal directly through your county’s website.
| Date | Status | Borrower | Loan Amount |
|---|---|---|---|
| Open | $112,500 |
We collect this data history from publicly available records. To have your information removed, we recommend requesting removal directly through your county’s website.
| Date | Event | Price | List to Sale | Price per Sq Ft | Prior Sale |
|---|---|---|---|---|---|
| 12/30/2025 12/30/25 | Sold | $270,000 | 0.0% | $270 / Sq Ft | |
| 10/07/2025 10/07/25 | Pending | -- | -- | -- | |
| 09/24/2025 09/24/25 | For Sale | $270,000 | +42.1% | $270 / Sq Ft | |
| 09/09/2024 09/09/24 | Sold | $190,000 | 0.0% | $190 / Sq Ft | View Prior Sale |
| 09/01/2024 09/01/24 | Off Market | $190,000 | -- | -- | |
| 08/20/2024 08/20/24 | Pending | -- | -- | -- | |
| 08/08/2024 08/08/24 | For Sale | $199,000 | +4.7% | $199 / Sq Ft | |
| 05/31/2024 05/31/24 | Off Market | $190,000 | -- | -- | |
| 05/27/2024 05/27/24 | For Sale | $199,000 | +32.7% | $199 / Sq Ft | |
| 06/29/2017 06/29/17 | Sold | $150,000 | -9.1% | $150 / Sq Ft | View Prior Sale |
| 05/28/2017 05/28/17 | Pending | -- | -- | -- | |
| 05/07/2017 05/07/17 | For Sale | $165,000 | -- | $165 / Sq Ft |
We collect this data history from publicly available records. To have your information removed, we recommend requesting removal directly through your county’s website.
| Year | Tax Paid | Tax Assessment Tax Assessment Total Assessment is a certain percentage of the fair market value that is determined by local assessors to be the total taxable value of land and additions on the property. | Land | Improvement |
|---|---|---|---|---|
| 2026 | $2,181 | $177,563 | $59,186 | $118,377 |
| 2025 | $2,181 | $174,082 | $58,026 | $116,056 |
| 2024 | $2,160 | $170,670 | $56,889 | $113,781 |
| 2023 | $2,107 | $167,324 | $55,774 | $111,550 |
| 2022 | $2,096 | $164,044 | $54,681 | $109,363 |
| 2021 | $2,062 | $160,828 | $53,609 | $107,219 |
| 2020 | $2,025 | $159,180 | $53,060 | $106,120 |
| 2019 | $1,986 | $156,060 | $52,020 | $104,040 |
| 2018 | $1,951 | $153,000 | $51,000 | $102,000 |
| 2017 | $1,642 | $125,209 | $47,544 | $77,665 |
| 2016 | $1,531 | $122,755 | $46,612 | $76,143 |
| 2015 | $1,505 | $120,912 | $45,912 | $75,000 |
| 2014 | $1,475 | $118,544 | $45,013 | $73,531 |
Seller's Agent in 2025
Parm Atwal
KW Sac Metro
(916) 894-8402
2 in this area
443 Total Sales
Buyer's Agent in 2025
Joseph Olson
Coldwell Banker Realty
(916) 835-2968
1 in this area
51 Total Sales
Seller's Agent in 2024
Nym Zapanta
JZ Realty
(916) 207-1533
1 in this area
52 Total Sales
Buyer's Agent in 2024
Ingrid Schmidt
eXp Realty of Northern California, Inc.
(916) 788-4223
2 in this area
26 Total Sales
Seller's Agent in 2017
Cindy Stewart
Advantage Real Estate
(530) 823-1900
5 Total Sales
Buyer's Agent in 2017
Faith Allmond
Real Estate With Faith
(916) 316-7202
42 Total Sales
Source: MetroList
MLS Number: 225113484
APN: 285-0290-003-0084
Disclaimer: Certain information contained herein is derived from information provided by parties other than Homes.com. All information provided is deemed reliable, but is not guaranteed to be accurate and should be independently verified.
IDX information is provided exclusively for personal, non-commercial use, and may not be used for any purpose other than to identify prospective properties consumers may be interested in purchasing. Information is deemed reliable but not guaranteed.
Ask me questions while you tour the home.