
Amber Noble
Keller Williams - Main Street
(848) 279-8837
75 Total Sales
1 in Cinnaminson
$755,000 Price
Estimated Value: $621,210
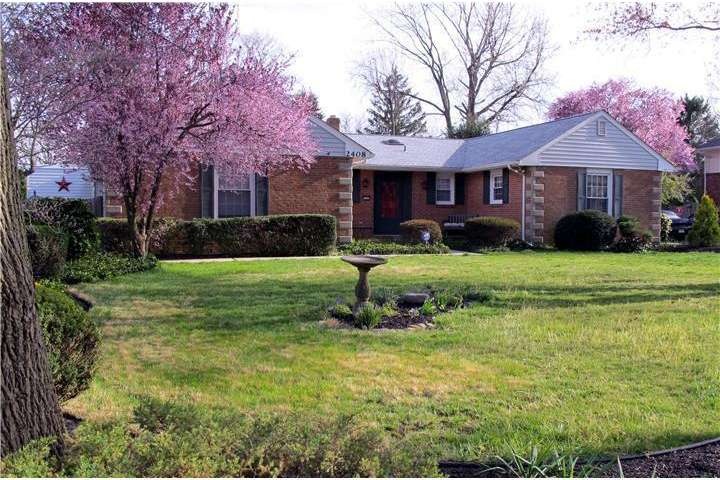
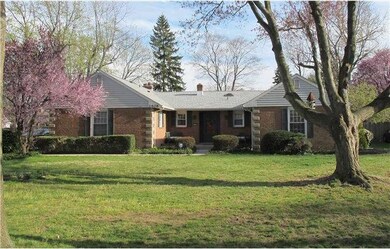
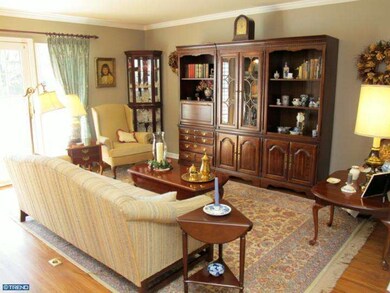
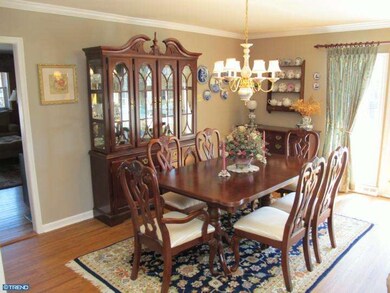
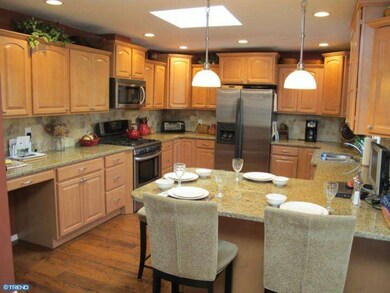

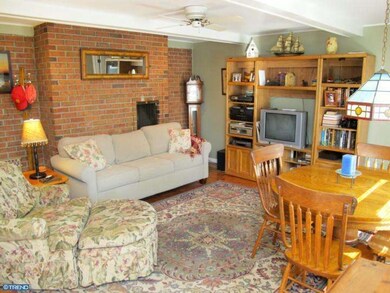
Impressive "Sparkling Clean" Condition Ranch Highlights: REMODELED & EXPANDED Gourmet Kitchen w/Plenty Of Cabinetry, Granite Counters & Skylight...REAR ADDITION w/2nd Family/Game Room PLUS Study (Possible In-Law Space). MANY RECENT UPGRADES: UPDATED Bathrooms, Refinished Hardwood Flooring...NEWER Roof ('08) & NEWER Windows too. Inground Pool too Truly one of Wellington Parks' nicest tree-lined streets. EZ to Show
Last Agent to Sell the Property
(856) 866-2525 bonniebmax@gmail.com RE/MAX ONE Realty-Moorestown License #8440159 Listed on: 03/19/2012
Last Buyer's Agent
AMY FOWLES
alf9920@aim.com Lamon Associates-Cinnaminson License #TREND:60038676
We collect this data history from publicly available records. To have your information removed, we recommend requesting removal directly through your county’s website.
Amber Noble
Keller Williams - Main Street
(848) 279-8837
75 Total Sales
1 in Cinnaminson
$755,000 Price
Molly Kohler
BHHS Fox & Roach-Mt Laurel
(856) 559-7392
27 Total Sales
7 in Cinnaminson
$195K - $531K Price Range
Maureen Smith-Hartman
BHHS Fox & Roach-Mt Laurel
(856) 770-2885
100 Total Sales
1 in Cinnaminson
$530,000 Price
Alexander Shulzhenko
Compass RE
(484) 603-6483
190 Total Sales
1 in Cinnaminson
$370,000 Price
Donna Jakovasic
Better Homes and Gardens Real Estate Maturo
(856) 372-4680
43 Total Sales
2 in Cinnaminson
$319K - $417K Price Range
Naoji Moriuchi
Compass New Jersey, LLC - Moorestown
(856) 452-4940
287 Total Sales
14 in Cinnaminson
$282K - $750K Price Range
We collect this data history from publicly available records. To have your information removed, we recommend requesting removal directly through your county’s website.
| Date | Buyer | Sale Price | Title Company |
|---|---|---|---|
| $294,500 | Infinity Title Agency Inc | ||
| Schroeder Jon P | $182,000 | Lawrence Abstract Company |
We collect this data history from publicly available records. To have your information removed, we recommend requesting removal directly through your county’s website.
| Year | Tax Paid | Tax Assessment Tax Assessment Total Assessment is a certain percentage of the fair market value that is determined by local assessors to be the total taxable value of land and additions on the property. | Land | Improvement |
|---|---|---|---|---|
| 2026 | $11,446 | $287,800 | $80,000 | $207,800 |
| 2025 | $11,446 | $287,800 | $80,000 | $207,800 |
| 2024 | $10,698 | $287,800 | $80,000 | $207,800 |
| 2023 | $10,698 | $287,800 | $80,000 | $207,800 |
| 2022 | $10,464 | $287,800 | $80,000 | $207,800 |
| 2021 | $10,381 | $287,800 | $80,000 | $207,800 |
| 2020 | $10,280 | $287,800 | $80,000 | $207,800 |
| 2019 | $10,136 | $287,800 | $80,000 | $207,800 |
| 2018 | $10,064 | $287,800 | $80,000 | $207,800 |
| 2017 | $9,961 | $287,800 | $80,000 | $207,800 |
| 2016 | $9,823 | $287,800 | $80,000 | $207,800 |
| 2015 | $9,512 | $287,800 | $80,000 | $207,800 |
| 2014 | $9,057 | $287,800 | $80,000 | $207,800 |
Seller's Agent in 2012
Andrew Hirsch
RE/MAX
(856) 313-9564
96 Total Sales
AF
Buyer's Agent in 2012
AMY FOWLES
Lamon Associates-Cinnaminson
Source: Bright MLS
MLS Number: 1003889000
APN: 08-02407-0000-00005
Disclaimer: Certain information contained herein is derived from information provided by parties other than Homes.com. All information provided is deemed reliable, but is not guaranteed to be accurate and should be independently verified.
The data relating to real estate for sale on this website appears in part through the BRIGHT Internet Data Exchange program, a voluntary cooperative exchange of property listing data between licensed real estate brokerage firms, and is provided by BRIGHT through a licensing agreement.
Listing information is from various brokers who participate in the Bright MLS IDX program and not all listings may be visible on the site.
The property information being provided on or through the website is for the personal, non-commercial use of consumers and such information may not be used for any purpose other than to identify prospective properties consumers may be interested in purchasing.
Some properties which appear for sale on the website may no longer be available because they are for instance, under contract, sold or are no longer being offered for sale.
Property information displayed is deemed reliable but is not guaranteed.
Copyright 2026 Bright MLS, Inc.
Ask me questions while you tour the home.