
Monica Balder
Baird & Warner
(224) 332-3116
65 Total Sales
1 in Lindenhurst
$350,000 Price
Estimated Value: $327,000 - $364,000
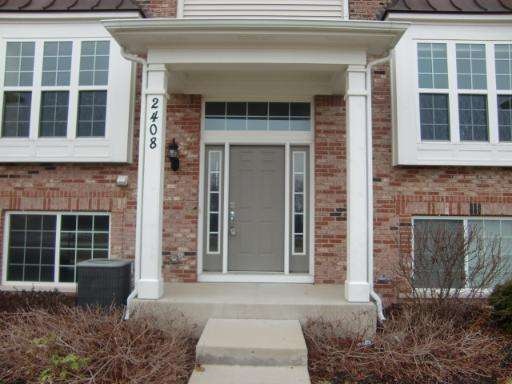
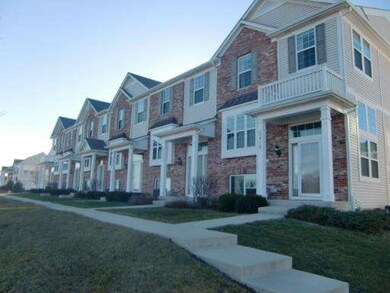
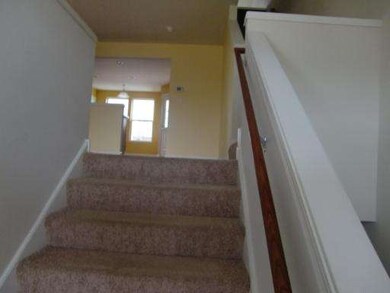
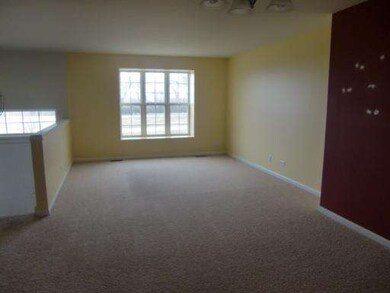
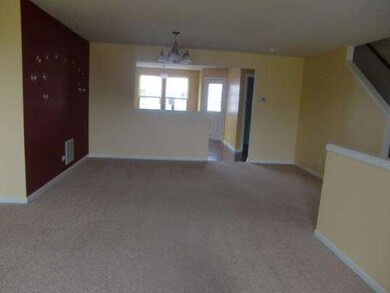
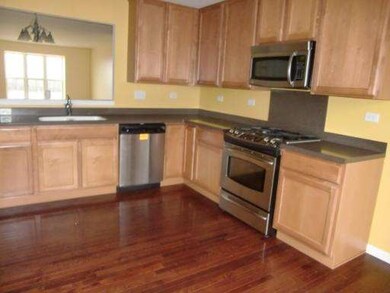
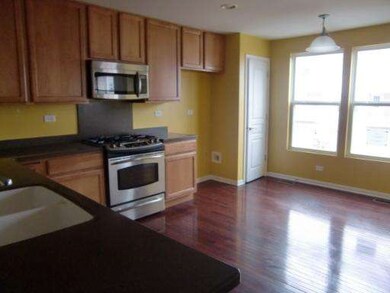
Gorgeous bright and open newer 3-story townhome with brick front! Large eat-in kitchen with maple cabinets, hardwood floors, stainless steel appliances and balcony! Loft can be converted to 3rd bedroom. Approved for HomePath Mortgage & Renovation Financing. Purchase this property for as little as 3% down, tax proration 100%, no disclosures, no survey provided.
Last Agent to Sell the Property
Keller Williams Success Realty License #475078605 Listed on: 12/18/2012
Last Buyer's Agent
Felicia Jordan
Charles Rutenberg Realty of IL License #475128040
We collect this data history from publicly available records. To have your information removed, we recommend requesting removal directly through your county’s website.
Monica Balder
Baird & Warner
(224) 332-3116
65 Total Sales
1 in Lindenhurst
$350,000 Price
Lisa Wolf
Keller Williams North Shore West
(224) 332-2538
1,083 Total Sales
37 in Lindenhurst
$200K - $700K Price Range
Jane Haynes
Baird & Warner
(630) 656-9621
109 Total Sales
1 in Lindenhurst
$510,000 Price
Jesse Singh
RE/MAX SAWA
(331) 241-6928
134 Total Sales
2 in Lindenhurst
$152K - $490K Price Range
Prentiss Grant
RE/MAX Plaza
(224) 219-1448
235 Total Sales
2 in Lindenhurst
$205K - $515K Price Range
Courtney Caraway
Gallery Realty Inc.
(773) 900-6135
206 Total Sales
3 in Lindenhurst
$240K - $397K Price Range
We collect this data history from publicly available records. To have your information removed, we recommend requesting removal directly through your county’s website.
| Date | Buyer | Sale Price | Title Company |
|---|---|---|---|
| $144,000 | None Available | ||
| Federal National Mortgage Association | -- | None Available | |
| Davis Martha | $245,000 | Pulte Midwest Title South |
We collect this data history from publicly available records. To have your information removed, we recommend requesting removal directly through your county’s website.
| Date | Status | Borrower | Loan Amount |
|---|---|---|---|
| Previous Owner | $237,051 |
We collect this data history from publicly available records. To have your information removed, we recommend requesting removal directly through your county’s website.
| Year | Tax Paid | Tax Assessment Tax Assessment Total Assessment is a certain percentage of the fair market value that is determined by local assessors to be the total taxable value of land and additions on the property. | Land | Improvement |
|---|---|---|---|---|
| 2025 | $6,672 | $84,735 | $12,378 | $72,357 |
| 2024 | $6,704 | $78,992 | $11,539 | $67,453 |
| 2023 | $7,470 | $75,609 | $10,195 | $65,414 |
| 2022 | $7,470 | $66,320 | $8,990 | $57,330 |
| 2021 | $7,124 | $61,607 | $8,351 | $53,256 |
| 2020 | $6,732 | $64,965 | $8,806 | $56,159 |
| 2019 | $6,945 | $62,436 | $8,463 | $53,973 |
| 2018 | $7,270 | $58,885 | $9,464 | $49,421 |
| 2017 | $7,050 | $57,315 | $9,212 | $48,103 |
| 2016 | $7,000 | $58,286 | $8,839 | $49,447 |
| 2015 | $7,107 | $54,437 | $8,255 | $46,182 |
| 2014 | $5,956 | $47,764 | $8,210 | $39,554 |
| 2012 | $7,082 | $55,511 | $8,250 | $47,261 |
PA
Seller's Agent in 2013
Patty Ancona
Keller Williams Success Realty
(847) 381-9500
6 Total Sales
Buyer's Agent in 2013
Felicia Jordan
Charles Rutenberg Realty of IL
(847) 530-1271
20 Total Sales
Source: Midwest Real Estate Data (MRED)
MLS Number: 08237306
APN: 06-01-206-026
Disclaimer: Certain information contained herein is derived from information provided by parties other than Homes.com. All information provided is deemed reliable, but is not guaranteed to be accurate and should be independently verified.
All data is obtained from various sources and may not have been verified by broker or MLS GRID. Supplied Open House Information is subject to change without notice. All information should be independently reviewed and verified for accuracy. Properties may or may not be listed by the office/agent presenting the information. Some IDX listings have been excluded from this website.
Listings courtesy of Midwest Real Estate Data (MRED) as distributed by MLS GRID.
Based on information submitted to the MLS GRID
Ask me questions while you tour the home.