
Shaun Simpson
Real of Ohio
(380) 888-3235
92 Total Sales
1 in Upper Arlington
$325,000 Price


Estimated Value: $364,000 - $417,000
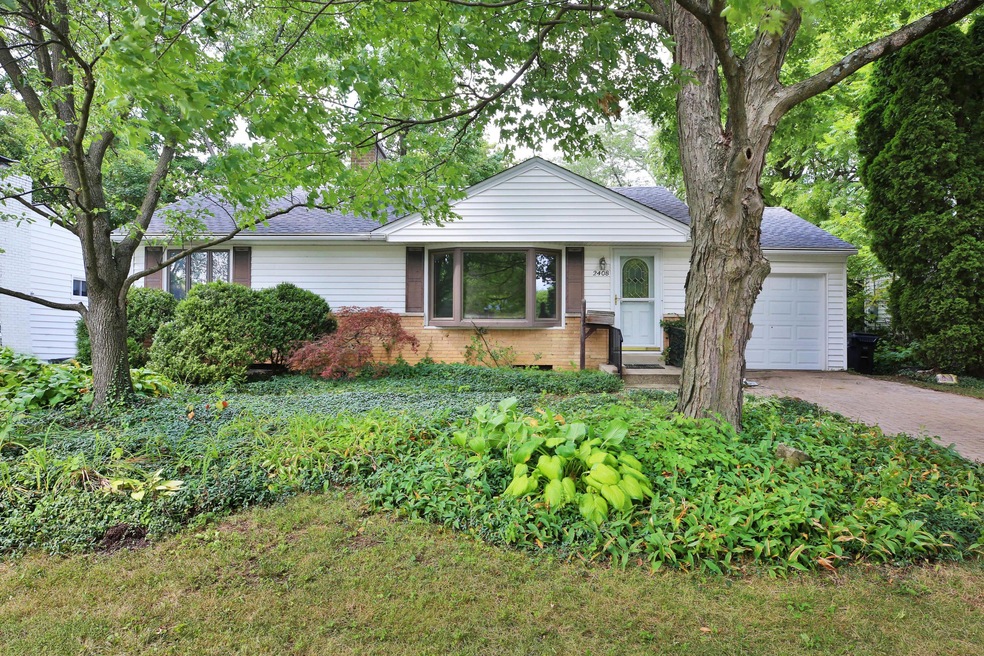
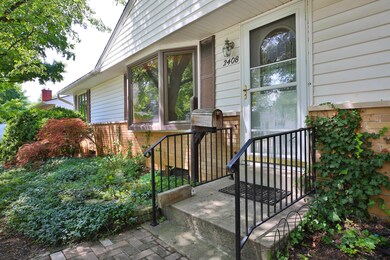
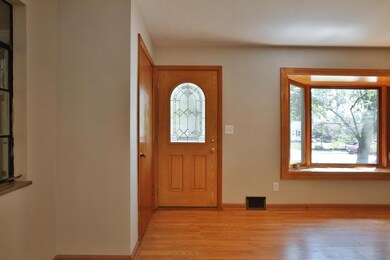
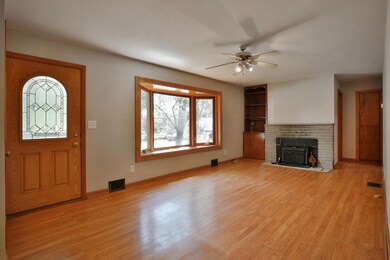
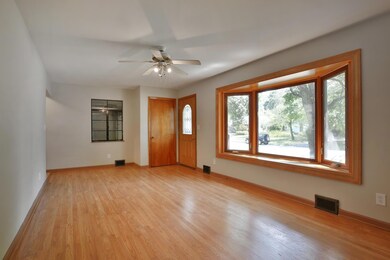
River Ridge ranch home with Great Bones and Light! A#1 UA Schools. Rosati Bay window and front door. Hardwood floors can be seen in two bedrooms + are beneath Pergo('10). 90's Amish made custom Kitchen w/electric stove top, double oven + solar tube. Single bath with impressively tiled step-in shower with seat, pedestal sink, Amish cabinet + solar tube. Two fireplaces: LR has two stage wood burning Buck Stove double jacketed for good burn and motorized air flow; Basement rec room has dampered, wood burning fireplace, flue cleaned in 2019; Refresh the flower beds and have not only a relaxing but beautiful yard. COTA Busline. Owner has Quality invested heavily in this home - now selling As/Is to you! Recent H2O, HVAC, Roof, Waterproofing.
Last Agent to Sell the Property
e-Merge Real Estate License #2012002207 Listed on: 08/13/2019
Last Buyer's Agent
Sandra Laing
Carleton Realty, LLC
We collect this data history from publicly available records. To have your information removed, we recommend requesting removal directly through your county’s website.
Shaun Simpson
Real of Ohio
(380) 888-3235
92 Total Sales
1 in Upper Arlington
$325,000 Price
Steve Smith
Keller Williams Consultants
(380) 208-0446
340 Total Sales
9 in Upper Arlington
$195K - $1.2M Price Range
Teresa Kenney
Keller Williams Consultants
(380) 888-2558
56 Total Sales
3 in Upper Arlington
$860K - $2M Price Range
Wael Al-Fakir
Keller Williams Consultants
(866) 260-2941
39 Total Sales
2 in Upper Arlington
$151K - $220K Price Range
Wendy Esker
Keller Williams Greater Cols
(380) 333-6219
215 Total Sales
3 in Upper Arlington
$215K - $525K Price Range
Jennifer Kessel-White
KW Classic Properties Realty
(380) 333-6311
182 Total Sales
6 in Upper Arlington
$390K - $500K Price Range
We collect this data history from publicly available records. To have your information removed, we recommend requesting removal directly through your county’s website.
| Date | Buyer | Sale Price | Title Company |
|---|---|---|---|
| $235,500 | Title First Box | ||
| -- | -- | ||
| -- | -- |
We collect this data history from publicly available records. To have your information removed, we recommend requesting removal directly through your county’s website.
| Date | Status | Borrower | Loan Amount |
|---|---|---|---|
| Open | $228,435 |
We collect this data history from publicly available records. To have your information removed, we recommend requesting removal directly through your county’s website.
| Date | Event | Price | List to Sale | Price per Sq Ft |
|---|---|---|---|---|
| 11/14/2019 11/14/19 | Sold | $235,500 | -0.8% | $239 / Sq Ft |
| 10/18/2019 10/18/19 | Pending | -- | -- | -- |
| 10/13/2019 10/13/19 | Price Changed | $237,500 | -1.0% | $241 / Sq Ft |
| 09/16/2019 09/16/19 | Price Changed | $239,900 | -1.7% | $244 / Sq Ft |
| 09/06/2019 09/06/19 | Price Changed | $244,000 | -2.0% | $248 / Sq Ft |
| 09/05/2019 09/05/19 | Price Changed | $249,000 | -0.2% | $253 / Sq Ft |
| 08/22/2019 08/22/19 | Price Changed | $249,500 | -0.2% | $254 / Sq Ft |
| 08/13/2019 08/13/19 | For Sale | $249,900 | -- | $254 / Sq Ft |
We collect this data history from publicly available records. To have your information removed, we recommend requesting removal directly through your county’s website.
| Year | Tax Paid | Tax Assessment Tax Assessment Total Assessment is a certain percentage of the fair market value that is determined by local assessors to be the total taxable value of land and additions on the property. | Land | Improvement |
|---|---|---|---|---|
| 2025 | $6,735 | $116,340 | $50,610 | $65,730 |
| 2024 | $6,735 | $116,340 | $50,610 | $65,730 |
| 2023 | $6,652 | $116,340 | $50,610 | $65,730 |
| 2022 | $5,459 | $78,120 | $33,740 | $44,380 |
| 2021 | $4,832 | $78,120 | $33,740 | $44,380 |
| 2020 | $4,789 | $78,120 | $33,740 | $44,380 |
| 2019 | $4,735 | $77,040 | $33,740 | $43,300 |
| 2018 | $4,103 | $77,040 | $33,740 | $43,300 |
| 2017 | $4,099 | $77,040 | $33,740 | $43,300 |
| 2016 | $3,500 | $61,680 | $26,990 | $34,690 |
| 2015 | $3,497 | $61,680 | $26,990 | $34,690 |
| 2014 | $3,501 | $61,680 | $26,990 | $34,690 |
| 2013 | $1,644 | $56,070 | $24,535 | $31,535 |
M
Seller's Agent in 2019
Mary Beth Dubuc
E-Merge
(614) 596-2820
58 Total Sales
S
Buyer's Agent in 2019
Sandra Laing
Carleton Realty, LLC
Source: Columbus and Central Ohio Regional MLS
MLS Number: 219030424
APN: 070-006591
Disclaimer: Certain information contained herein is derived from information provided by parties other than Homes.com. All information provided is deemed reliable, but is not guaranteed to be accurate and should be independently verified.
IDX information is provided exclusively for personal, non-commercial use, and may not be used for any purpose other than to identify prospective properties consumers may be interested in purchasing.
Information is deemed reliable but not guaranteed.
Ask me questions while you tour the home.