
Dwanna Adams
Adams Carolinas Realty, LLC
(336) 842-0628
30 Total Sales
1 in Country Club
$950,000 Price


Estimated Value: $548,000 - $575,000
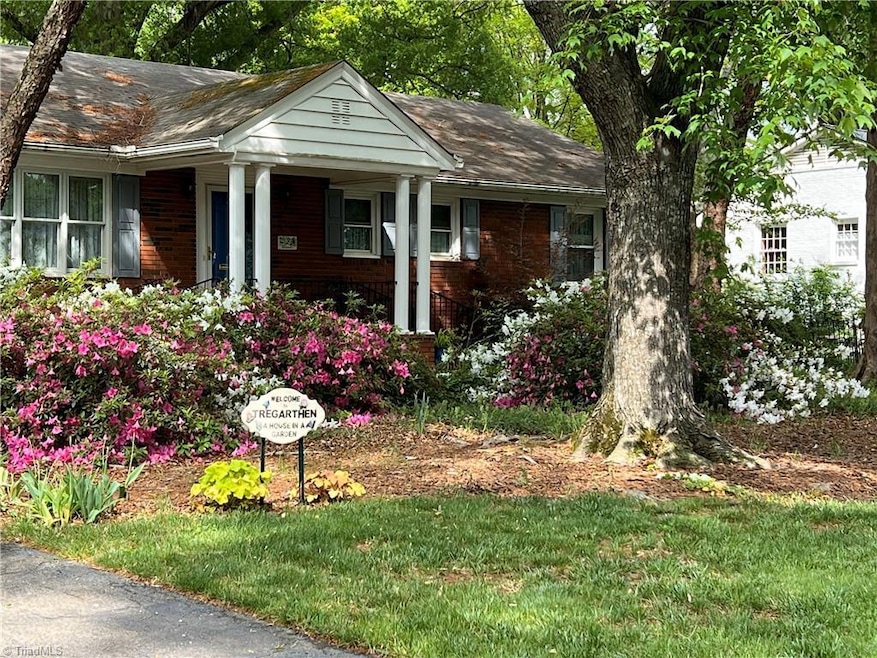
The results of 30 years spent loving and nurturing the gardens surrounding this home can be yours to enjoy ... level, shady, park-like setting with flowering trellises and seasonal floral surprises to delight you .... PLUS a remarkably convenient in-city location close to restaurants, shopping & entertainment .... in a well established and highly popular area that is experiencing turnover and upscale remodeling. Seize the opportunity to embellish the solid 1950's one level on a basement with your own style and a fresh flair! The 30 ft Pella window den/sunroom will be a "wow" surprise as well as the fully remodeled primary bath, and the large laundry-crafts-sewing room. Some hardwood floors and plaster walls. Lower level provides bedroom and full bath, rec room with kitchen area, and major storage, making it good potential for in law or nanny suite. See disclosures for helpful information.
Last Agent to Sell the Property
Berkshire Hathaway HomeServices Carolinas Realty License #183959 Listed on: 08/06/2025
Last Buyer's Agent
Berkshire Hathaway HomeServices Carolinas Realty License #262208
We collect this data history from publicly available records. To have your information removed, we recommend requesting removal directly through your county’s website.
Dwanna Adams
Adams Carolinas Realty, LLC
(336) 842-0628
30 Total Sales
1 in Country Club
$950,000 Price
Pam Matthews
Howard Hanna Allen Tate Winston Salem
(743) 999-6886
329 Total Sales
2 in Country Club
$238K - $525K Price Range
Meg Keever
Keller Williams Realty Elite
(336) 750-6424
121 Total Sales
2 in Country Club
$490K - $1.3M Price Range
Lisa Parrish
Berkshire Hathaway HomeServices Carolinas Realty
(336) 999-6619
104 Total Sales
1 in Country Club
$735,000 Price
Dan Rath
Howard Hanna Allen Tate - Winston Salem
(743) 219-2768
91 Total Sales
1 in Country Club
$610,000 Price
Charles Reece
Berkshire Hathaway HomeServices Carolinas Realty
(743) 219-1240
88 Total Sales
9 in Country Club
$215K - $1.1M Price Range
We collect this data history from publicly available records. To have your information removed, we recommend requesting removal directly through your county’s website.
| Date | Buyer | Sale Price | Title Company |
|---|---|---|---|
| $531,500 | None Listed On Document | ||
| Trawick | -- | -- |
We collect this data history from publicly available records. To have your information removed, we recommend requesting removal directly through your county’s website.
| Date | Status | Borrower | Loan Amount |
|---|---|---|---|
| Open | $398,625 |
We collect this data history from publicly available records. To have your information removed, we recommend requesting removal directly through your county’s website.
| Date | Event | Price | List to Sale | Price per Sq Ft |
|---|---|---|---|---|
| 09/15/2025 09/15/25 | Sold | $531,500 | -4.9% | $140 / Sq Ft |
| 08/18/2025 08/18/25 | Pending | -- | -- | -- |
| 08/06/2025 08/06/25 | For Sale | $559,000 | -- | $148 / Sq Ft |
We collect this data history from publicly available records. To have your information removed, we recommend requesting removal directly through your county’s website.
| Year | Tax Paid | Tax Assessment Tax Assessment Total Assessment is a certain percentage of the fair market value that is determined by local assessors to be the total taxable value of land and additions on the property. | Land | Improvement |
|---|---|---|---|---|
| 2025 | $5,137 | $508,100 | $140,000 | $368,100 |
| 2024 | $4,903 | $366,200 | $131,300 | $234,900 |
| 2023 | $4,903 | $366,200 | $131,300 | $234,900 |
| 2022 | $4,811 | $366,200 | $131,300 | $234,900 |
| 2021 | $4,725 | $366,200 | $131,300 | $234,900 |
| 2020 | $3,839 | $278,000 | $86,600 | $191,400 |
| 2019 | $3,867 | $278,000 | $86,600 | $191,400 |
| 2018 | $3,533 | $267,500 | $86,600 | $180,900 |
| 2016 | $3,207 | $243,661 | $84,000 | $159,661 |
| 2015 | $3,158 | $243,661 | $84,000 | $159,661 |
| 2014 | $3,063 | $243,661 | $84,000 | $159,661 |
Seller's Agent in 2025
Dee Parker
Berkshire Hathaway HomeServices Carolinas Realty
(336) 413-6513
2 in this area
68 Total Sales
OK
Seller Co-Listing Agent in 2025
Olivia Kleinmaier
Berkshire Hathaway HomeServices Carolinas Realty
(336) 760-7274
3 in this area
53 Total Sales
Buyer's Agent in 2025
Johnathan Meyers
Berkshire Hathaway HomeServices Carolinas Realty
(336) 575-9138
2 in this area
99 Total Sales
Source: Triad MLS
MLS Number: 1189819
APN: 6825-16-0930
Disclaimer: Certain information contained herein is derived from information provided by parties other than Homes.com. All information provided is deemed reliable, but is not guaranteed to be accurate and should be independently verified.
Copyright 2026 Triad MLS, Inc. All rights reserved. IDX information is provided exclusively for personal, non-commercial use, and may not be used for any purpose other than to identify prospective properties consumers may be interested in purchasing. Information is deemed reliable but not guaranteed. This site will be monitored for ‘scraping’ and any use of search facilities of data on the site other than by potential buyers/sellers is prohibited. All Sale data is for informational purposes only and is not an indication of a market analysis or appraisal. Properties marked with the Triad MLS, Inc. icon are provided courtesy of the Triad MLS, Inc.’s, Internet Data Exchange Database. Data cannot be redistributed and cannot be used for any reason other than provided in the contract.
Ask me questions while you tour the home.