
James Allen
Jason Mitchell Group
(667) 239-9447
138 Total Sales
1 in Garwyn Oaks
$485,000 Price


Estimated Value: $387,415 - $411,000
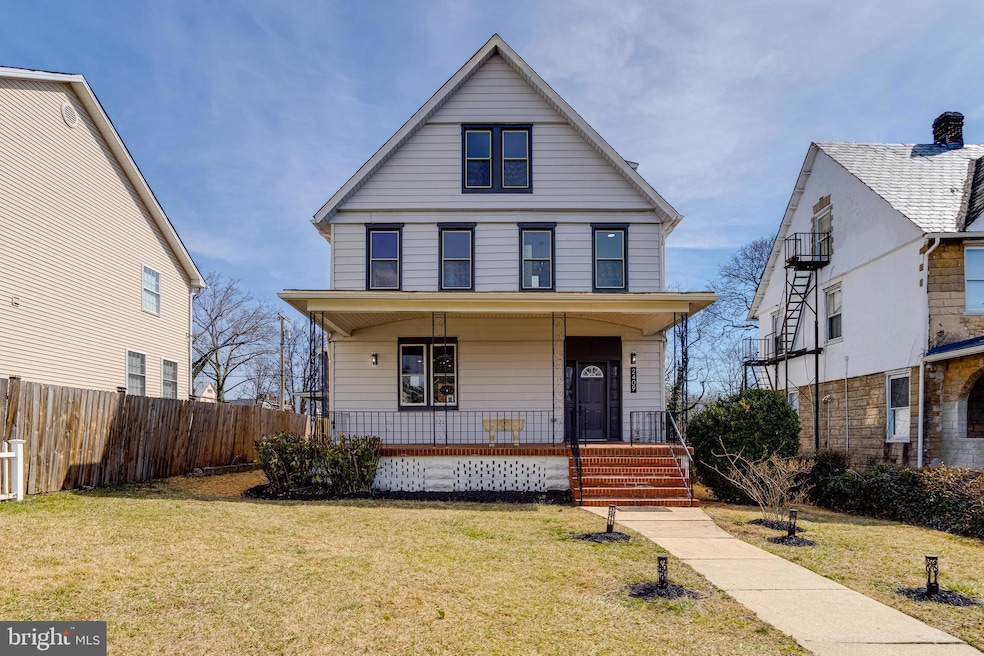
Step into the charm and elegance of this spacious 5-bedroom, 3.5-bathroom house located in a vibrant Baltimore neighborhood. With an impressive 2,164 square feet of elegant living space, this property offers ample room for comfort and storage, featuring a partially finished basement perfect for entertainment or relaxation.
Each bedroom is well-appointed, including a serene primary bedroom that serves as a peaceful retreat. Modern amenities meet classic comfort in the bathrooms, which are designed to cater to both quick mornings and leisurely evenings. The heart of the home is the kitchen, equipped with everything you need to whip up gourmet meals and daily dinners alike.
Not just a space to reside, this property includes a detached two-car garage, providing extra storage or a haven for your automotive treasures. Drive in through the alley into a completely fenced backyard.
As if the house itself wasn’t enough, the location is a treasure trove of convenience and recreation. It's only a short distance from Forest Park High School, making morning commutes to school a breeze. Running errands is easy with Metro Sundries and WestFor those who admire nature, Druid Hill Park is within easy reach, perfect for morning jogs or leisurely weekend picnics. All of these, coupled with the home’s comfort, make it a place where every day feels like a blend of adventure and tranquility. Prepare to create lasting memories in a home that's as welcoming as it is functional.
Last Agent to Sell the Property
(800) 984-7730 abakwaproperties@gmail.com The DMV Life License #5015589 Listed on: 03/17/2025
We collect this data history from publicly available records. To have your information removed, we recommend requesting removal directly through your county’s website.
James Allen
Jason Mitchell Group
(667) 239-9447
138 Total Sales
1 in Garwyn Oaks
$485,000 Price
Erica Washington
Coldwell Banker Realty
(667) 218-4508
111 Total Sales
1 in Garwyn Oaks
$447,000 Price
Demetra Rice
Rice Premier Properties LLC
(240) 621-5883
38 Total Sales
1 in Garwyn Oaks
$400,000 Price
Katrina Kirton Sherrod
Samson Properties
(667) 201-6305
54 Total Sales
1 in Garwyn Oaks
$410,000 Price
Angel Tyler
HomeSmart
(667) 771-4033
49 Total Sales
1 in Garwyn Oaks
$315,000 Price
Nawal Tahri-Joutey
RE/MAX Realty Group
(240) 474-0834
103 Total Sales
1 in Garwyn Oaks
$500,000 Price
We collect this data history from publicly available records. To have your information removed, we recommend requesting removal directly through your county’s website.
| Date | Buyer | Sale Price | Title Company |
|---|---|---|---|
| $403,000 | None Listed On Document | ||
| N & M Assets Llc | $182,500 | Commercial Title Company | |
| Fleming Marcela | $138,000 | Passport Title Services Llc |
We collect this data history from publicly available records. To have your information removed, we recommend requesting removal directly through your county’s website.
| Date | Status | Borrower | Loan Amount |
|---|---|---|---|
| Open | $403,000 | ||
| Previous Owner | N & M Assets Llc | $290,500 |
We collect this data history from publicly available records. To have your information removed, we recommend requesting removal directly through your county’s website.
| Date | Event | Price | List to Sale | Price per Sq Ft | Prior Sale |
|---|---|---|---|---|---|
| 05/23/2025 05/23/25 | Sold | $405,000 | +3.9% | $187 / Sq Ft | |
| 03/27/2025 03/27/25 | Price Changed | $389,900 | -4.7% | $180 / Sq Ft | |
| 03/17/2025 03/17/25 | For Sale | $409,000 | +124.1% | $189 / Sq Ft | |
| 11/19/2024 11/19/24 | Sold | $182,500 | -12.7% | $84 / Sq Ft | View Prior Sale |
| 11/02/2024 11/02/24 | Price Changed | $209,000 | -5.0% | $97 / Sq Ft | |
| 10/02/2024 10/02/24 | For Sale | $220,000 | +59.4% | $102 / Sq Ft | |
| 02/03/2021 02/03/21 | Sold | $138,000 | +15.0% | $64 / Sq Ft | View Prior Sale |
| 01/10/2021 01/10/21 | Pending | -- | -- | -- | |
| 01/08/2021 01/08/21 | Price Changed | $120,000 | -14.3% | $55 / Sq Ft | |
| 12/09/2020 12/09/20 | For Sale | $140,000 | -- | $65 / Sq Ft |
We collect this data history from publicly available records. To have your information removed, we recommend requesting removal directly through your county’s website.
| Year | Tax Paid | Tax Assessment Tax Assessment Total Assessment is a certain percentage of the fair market value that is determined by local assessors to be the total taxable value of land and additions on the property. | Land | Improvement |
|---|---|---|---|---|
| 2025 | $4,181 | $190,200 | $51,200 | $139,000 |
| 2024 | $4,181 | $178,000 | ||
| 2023 | $3,894 | $165,800 | $0 | $0 |
| 2022 | $3,625 | $153,600 | $51,200 | $102,400 |
| 2021 | $3,597 | $152,400 | $0 | $0 |
| 2020 | $2,439 | $151,200 | $0 | $0 |
| 2019 | $2,338 | $150,000 | $51,200 | $98,800 |
| 2018 | $2,288 | $150,000 | $51,200 | $98,800 |
| 2017 | $2,228 | $150,000 | $0 | $0 |
| 2016 | $1,077 | $155,200 | $0 | $0 |
| 2015 | $1,077 | $150,200 | $0 | $0 |
| 2014 | $1,077 | $145,200 | $0 | $0 |
CA
Seller's Agent in 2025
Charles Asah
The DMV Life
(419) 320-2303
1 in this area
9 Total Sales
Buyer's Agent in 2025
Stacey Wilson
Samson Properties
(240) 913-5221
2 in this area
59 Total Sales
Buyer Co-Listing Agent in 2025
Steve Wilson
Samson Properties
(240) 913-5235
2 in this area
75 Total Sales
Seller's Agent in 2024
Marcela Fleming
Fairfax Realty Select
(571) 438-8826
1 in this area
16 Total Sales
Buyer's Agent in 2024
Cammie Reed
Living In Style Real Estate
(202) 262-0070
1 in this area
9 Total Sales
Seller's Agent in 2021
Melvern Ledbetter
Keller Williams Legacy
(443) 250-6446
2 in this area
118 Total Sales
Source: Bright MLS
MLS Number: MDBA2159598
APN: 3058-002
Disclaimer: Certain information contained herein is derived from information provided by parties other than Homes.com. All information provided is deemed reliable, but is not guaranteed to be accurate and should be independently verified.
The data relating to real estate for sale on this website appears in part through the BRIGHT Internet Data Exchange program, a voluntary cooperative exchange of property listing data between licensed real estate brokerage firms, and is provided by BRIGHT through a licensing agreement.
Listing information is from various brokers who participate in the Bright MLS IDX program and not all listings may be visible on the site.
The property information being provided on or through the website is for the personal, non-commercial use of consumers and such information may not be used for any purpose other than to identify prospective properties consumers may be interested in purchasing.
Some properties which appear for sale on the website may no longer be available because they are for instance, under contract, sold or are no longer being offered for sale.
Property information displayed is deemed reliable but is not guaranteed.
Copyright 2026 Bright MLS, Inc.
Ask me questions while you tour the home.